How to Layout Living Room Furniture for Flow and Comfort

A living room can have plenty of floor area and still feel awkward. A sofa blocks the route from the entry, a chair crowds the coffee table, and everyone ends up facing the television instead of one another. In Grants Pass and throughout the Rogue Valley, the fix usually isn't more furniture. It's a clearer plan for movement, proportion, and comfort.
For homeowners and renters alike, learning how to lay out living room furniture starts with measuring the room before moving the largest piece. The right arrangement protects walkways, keeps seating close enough for conversation, and leaves enough breathing room for everyday life. Gates Home Furnishings has served Southern Oregon since 1946, founded by George Gates Jr. on the promise of “Service and Value,” and that practical standard still shapes how local furniture shoppers approach a room.
Why Living Room Layout Matters More Than You Think
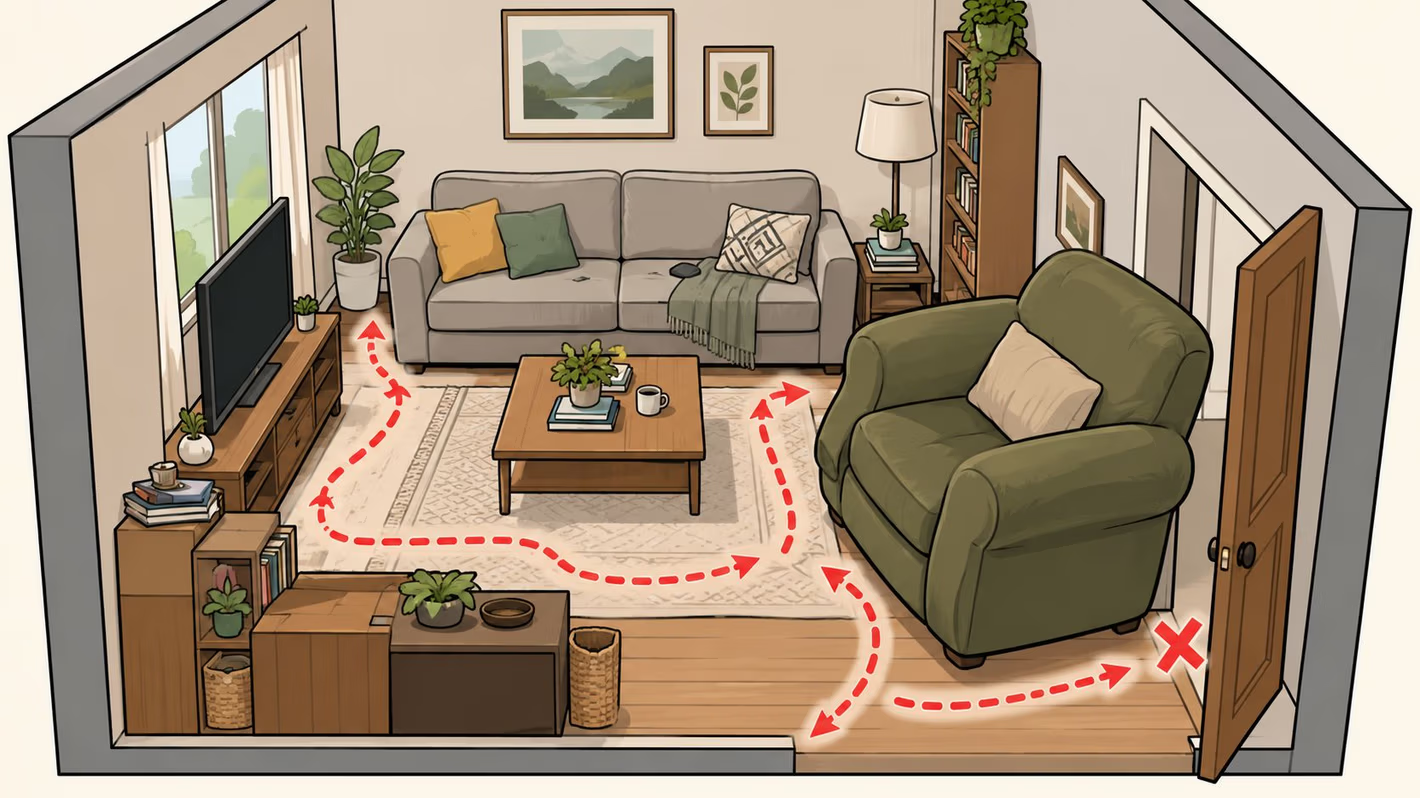
A new sofa can expose a layout problem immediately. It gets pushed against the longest wall, chairs fill the remaining gaps, and the entry route narrows. The coffee table ends up out of reach, while the middle of the room stays empty and the useful circulation areas feel crowded.
From the doorway, that arrangement may look tidy. Daily use tells a different story. Guests cut behind the sofa, children move around the seating edge, and anyone carrying a drink has to work around furniture corners. Even a large Rogue Valley living room can feel undersized when furniture follows the walls instead of supporting the people who use it.
Movement shapes comfort
Clear circulation gives the room its working structure. Main walkways generally need 30 to 36 inches of clearance, while tighter areas may function with 18 to 24 inches, according to this living room floor-planning measurement guide. These measurements protect the routes people use every day, from the front door to the sofa and from seating to adjacent rooms.
Seating scale matters just as much. Chairs and sofas are most comfortable for conversation when they sit roughly 3.5 to 10 feet apart. Keep a coffee table about 16 to 18 inches from the sofa, giving people a practical reach without crowding their legs. In our Southern Oregon showroom, those small spacing changes are easy to feel when comparing a tight grouping with a roomier one.
A room should serve its people
A television can share the room without controlling every seat. A sofa, chairs, and occasional pieces can form a social center for talking, reading, hosting, and relaxing. A fireplace, window, view, or distinctive architectural feature may deserve equal attention, especially when a conversation-first arrangement better matches the household's routine.
Start with the people and their paths. Measure the room, trace the natural route from the entrance, and place the main seating group without cutting across it. Then test whether the arrangement supports conversation as well as viewing. Shoppers can compare a wall-hugging setup with a floating seating group inside the 30,000-square-foot Grants Pass showroom, where seating comfort, scale, and modular possibilities can be experienced before purchase. Unique Finds pieces can also add personality without forcing the whole room into a formula.
Start With Measurements Focal Points and Traffic Flow
Furniture should be arranged after the room has been mapped, not before. A quick sketch on paper can reveal more than standing in the middle of the room and guessing.
Draw the room before moving pieces
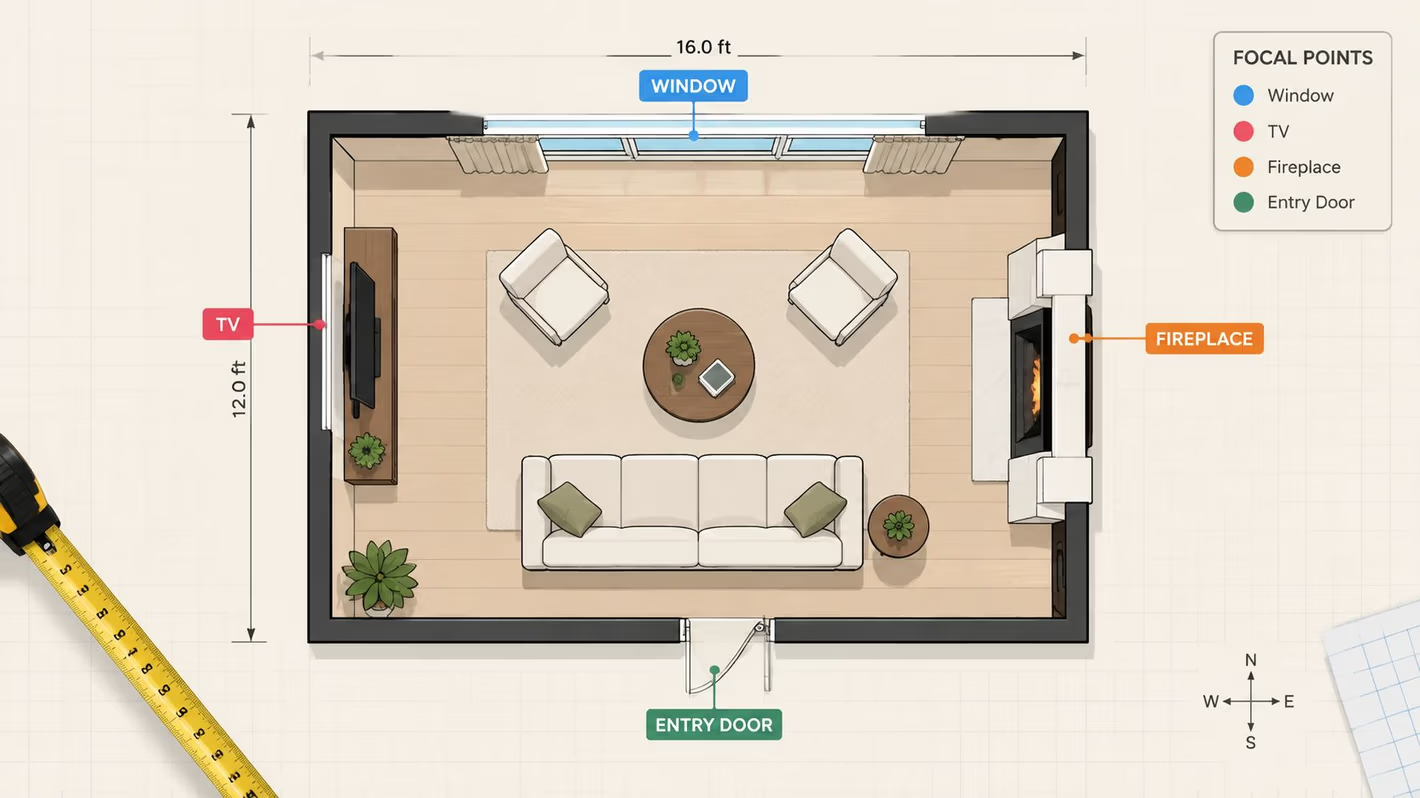
Record the room's length and width, then mark doors, windows, fireplaces, built-ins, outlets, heating vents, and the television wall. Include the direction of each door swing and any route that people naturally take from the entry toward the seating or another room.
Next, identify the strongest focal point. A fireplace may be the visual anchor, while a television, large window, or view may be the practical one. If the room contains competing focal points, decide which one should receive the primary seating position and which one can be supported from an angle.
A useful checklist includes:
- Mark the entry route: Trace the path people take when they enter, sit down, or leave the room.
- Measure furniture edges: Clear distance between the edges of pieces matters more than center-to-center measurements.
- Protect the main lane: Preserve about 36 inches for a primary walkway, with 30 inches as a practical minimum in tighter areas, according to this 36-inch furniture clearance guide.
- Allow wall breathing room: A sofa may need only 3 to 5 inches behind it when it sits near a wall, but it shouldn't automatically be pushed flush against every perimeter.
- Tape the plan: Painter's tape on the floor makes it easier to test sofa depth, chair placement, and table reach before lifting heavy furniture.
Measure the path, not the hope
A sofa can look as though it leaves plenty of space until someone tries to walk between its arm and a doorway. Measuring from the outer edge of the sofa to the outer edge of a table, wall, or chair gives a more accurate picture of daily use. This matters especially with recliners, deep seating, ottomans, and sectionals that extend farther into the room than expected.
Anchoring every piece to the wall often creates a hollow center and a congested perimeter. Floating a sofa or chair group slightly into the room can make the seating feel more connected, while the open space behind it becomes a deliberate passage or visual breathing area.
Before shopping, readers can use the Gates furniture measuring guide to record openings, room dimensions, and furniture depth. In the Grants Pass showroom, comparing those notes with actual sofa and chair dimensions helps shoppers see why two pieces with similar widths can feel completely different once seat depth, arm height, and walking clearance enter the picture.
Practical rule: Protect the entrance-to-seating route first. Decorative pieces can move, but a blocked daily path will make the entire room feel wrong.
Build a Comfortable Seating Group That Invites Conversation
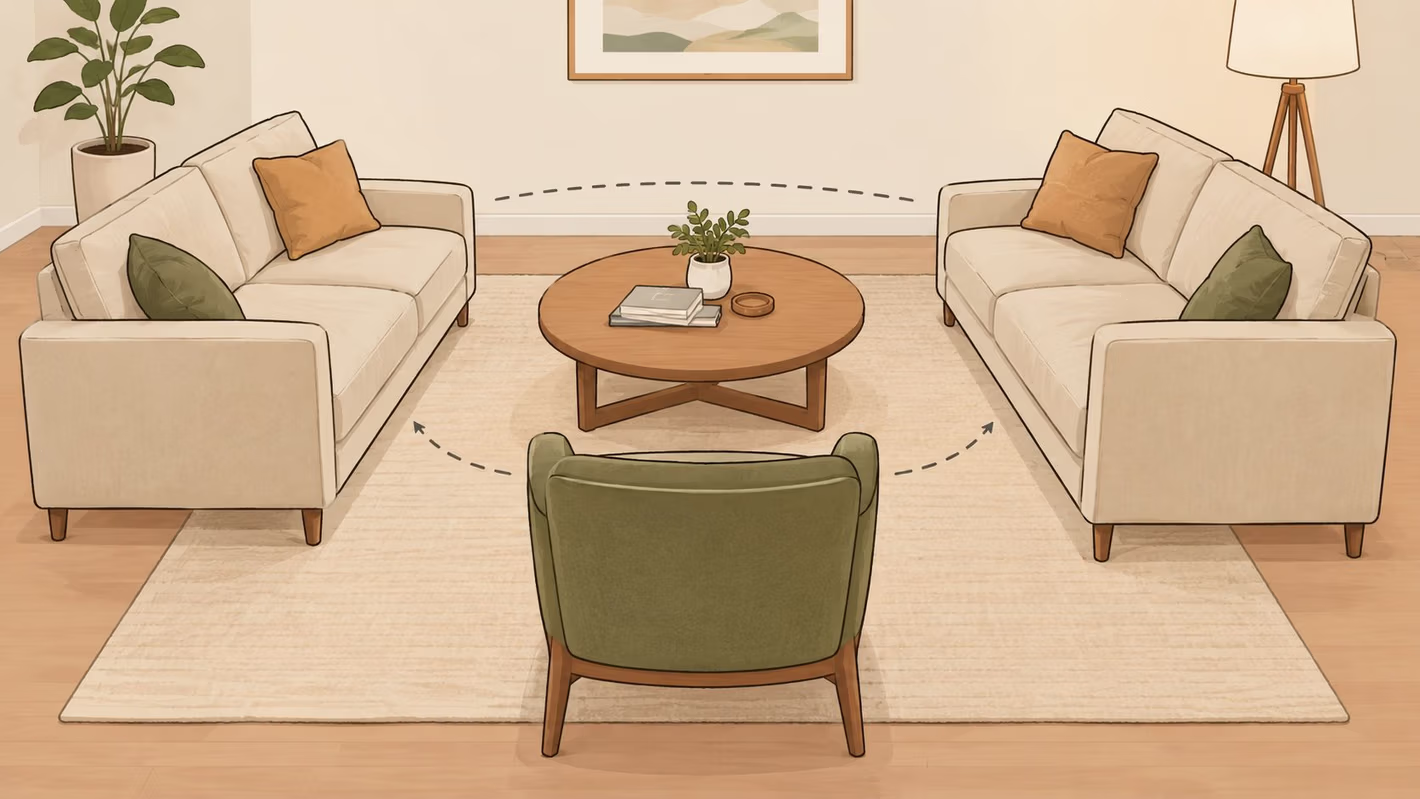
A comfortable seating group lets people talk without leaning across the coffee table, while giving everyone room to sit, stand, and reach a useful surface. Start with the main sofa or sectional, then add the piece that completes the conversation shape: an accent chair, loveseat, second sofa, or pair of chairs.
Matching every piece is unnecessary. Compatible scale matters more. Angle the seating toward the center so the group feels intentional rather than scattered along the walls. In our Grants Pass showroom, we test arrangements by sitting in each position, checking sightlines, arm height, seat depth, and how easily someone can join or leave the conversation.
Use proportion before decoration
One practical planning approach gives about 60% of the room's main footprint to primary seating and 40% to traffic, accents, and negative space, as described in this room furniture spacing guide. Treat that ratio as a planning check, not a fixed formula. It helps prevent a small seating group from disappearing in a large room or a sectional from taking over every usable lane.
Keep conversation seats within roughly 3.5 to 8 feet of one another, a range covered in this living room dimension guide. Seats placed too far apart make people talk across empty space. Seats pushed too close reduce legroom and make entry awkward.
The coffee table should generally measure one-half to two-thirds the length of the sofa. Leave about 14 to 18 inches between the table and seating so the arrangement stays connected while allowing people to sit down and move their legs. Measure the full furniture depth, especially with recliners, deep cushions, ottomans, and chaise sections.
Match the grouping to the seating
An upright conversation chair and a deep reclining seat create different expectations from a family-friendly sectional and ottoman. Choose according to how the room is used, whether household members need firm support or relaxed lounging, and how often the arrangement changes.
A sectional suits one unified lounging zone when the room has enough length and depth to preserve a clear route. Separate sofas and chairs offer more control when guests visit often, when a fireplace and television compete for attention, or when chairs need to turn toward reading, conversation, or another activity. Explore these sectional sofa layout ideas before committing to a fixed configuration.
Use these showroom checks:
- Face the group inward: Small angles usually support conversation better than a straight line.
- Keep the table reachable: Each primary seat should have a practical route to the coffee table or a nearby side table.
- Float when possible: Pulling seating slightly into the room can give the center purpose and leave the perimeter less congested.
- Protect the escape route: Nobody should squeeze between a chair and sofa to leave the group.
- Test the posture: Sit in every seat, including recliners, and check arms, knees, footrests, and nearby surfaces.
A seating group succeeds when people can see and hear one another, reach what they need, and leave without disturbing the conversation. That standard matters more than a perfectly symmetrical floor plan.
Arrange Around Your Lifestyle From TV Walls to Conversation First Spaces
The right layout depends on what people do in the room. A television-centered arrangement can be excellent for regular viewing, but it isn't the only answer. A conversation-first room may place two sofas across from one another, while a flexible room may use movable chairs and modular seating that change with the occasion.
A 55-inch television is often planned about 7 to 9 feet from seating, while another common rule estimates viewing distance at about two times the screen's diagonal size in inches, according to this living room clearance and viewing guide. The room should still preserve a comfortable route around the seating rather than forcing every piece into a straight media-wall line.
Compare the main approaches
| Layout Style | Best For | Key Spacing Tip |
|---|---|---|
| TV-centered | Households that regularly watch together | Keep the primary seats at a comfortable viewing distance while preserving a clear route behind or beside them |
| Conversation-first | Hosting, reading, visiting, and face-to-face interaction | Keep seats within the comfortable conversational spread and angle them toward the center |
| Modular and movable | Rooms that change for guests, movie nights, or quiet use | Leave enough open clearance for pieces to shift without blocking the main walkway |
| Two smaller clusters | Long rooms, competing focal points, or separate household activities | Give each group a clear purpose and avoid creating a narrow lane between them |
Choose flexibility without losing order
Modular sofas can support several uses, but movable furniture still needs a home position. A chaise that shifts for movie night may block an entry when it remains extended. An ottoman that works as a footrest can become a trip hazard if it sits outside the seating footprint.
Two smaller clusters often work better than one oversized sectional when adults talk in one area while others read or watch a screen elsewhere. In homes around Medford, Ashland, and Central Point, that approach can make a multi-use living room feel organized without requiring construction or permanent room dividers.
A conversation-first plan deserves special attention because many standard arrangements assume the screen is the only focal point. Separate chairs can face the sofa, a fireplace, or a window, while a small side table provides a landing place for books and drinks. The room becomes more useful when the seating supports the people in it, not just the wall in front of it.
For households balancing both activities, this sofa and television placement guide can help evaluate viewing position without sacrificing the social center.
Anchor With Rugs Scale and Unique Statement Pieces
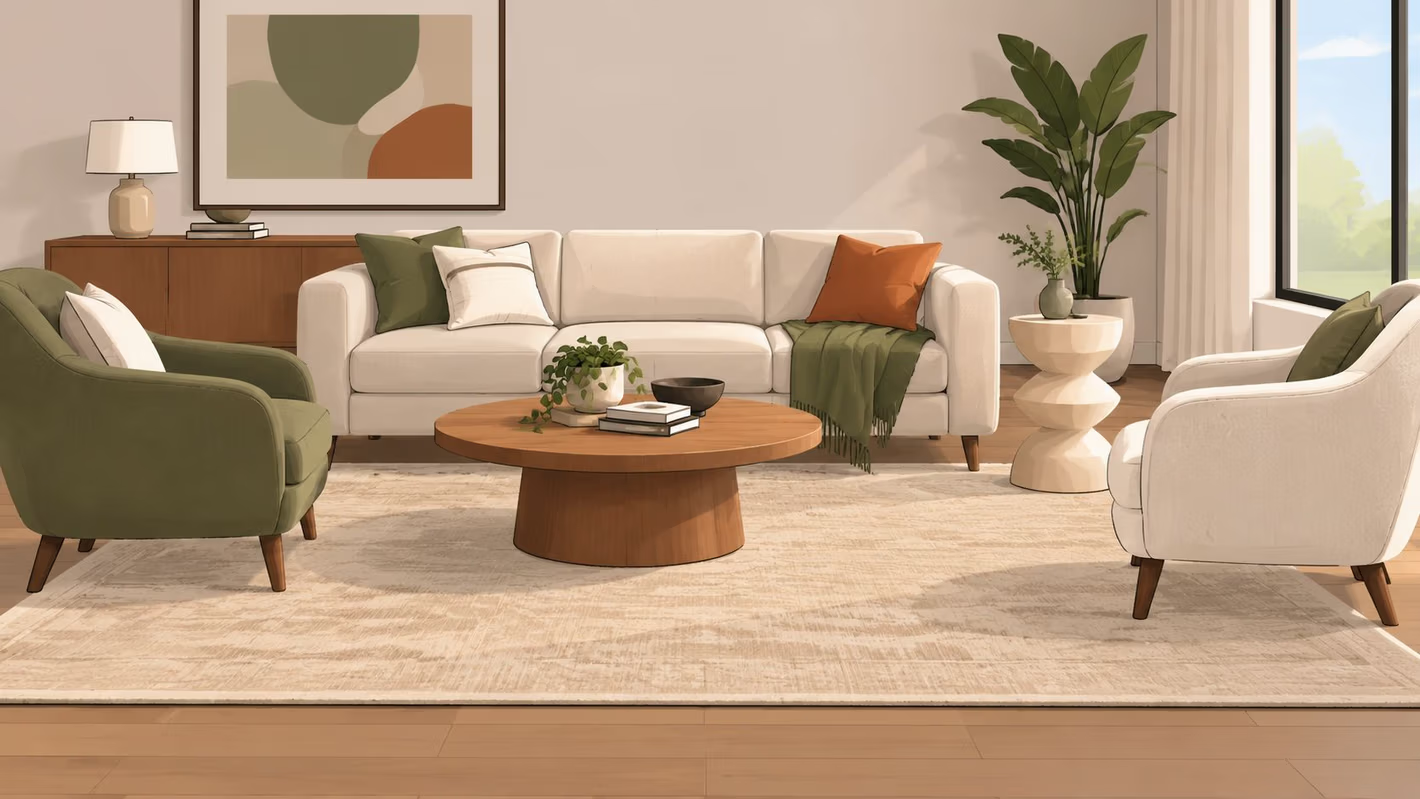
Once the seating group is comfortable, use the rug and accent pieces to give it structure. A rug defines the conversation area, while tables, lamps, consoles, and artwork add personality without squeezing the routes people use. In our Grants Pass showroom, we test these combinations by walking the intended paths, pulling out chairs, and checking whether every surface remains reachable.
Choose a rug large enough for at least the front legs of the sofa and chairs to rest on it. The shared surface visually joins the seats, rather than leaving each piece stranded on its own patch of floor. If the rug is too small, the room can feel scattered even when the furniture measurements are sound.
Keep open space intentional
A compact living room needs breathing room around large sectionals and substantial tables. Guidance in this furniture clearance calculator guide places a useful open-area target for compact rooms at 45% to 55%. The goal is not an empty room. It is enough usable floor for people to enter, sit, turn, and move between zones without brushing against furniture.
Plan primary paths at about 90 cm, or 36 inches. Secondary routes may work at 60 to 75 cm, or 24 to 30 inches, depending on the furniture and household needs. Homes requiring mobility accommodation may also need a 152 cm, or 60-inch, turning circle. Mark those clearances on the floor before committing to a console, oversized ottoman, or statement table.
Add character where it helps
Gates Home Furnishings' Unique Finds may include reclaimed wood, teak, and one-of-a-kind statement pieces. Place a distinctive console behind the sofa or a small teak table beside a chair where it serves the group without narrowing the walking line. In Southern Oregon homes, these pieces often work best as one deliberate focal accent, not several competing objects.
Textiles add warmth with little floor impact. Use ideas for styling throws for every room to layer texture while keeping cushions, armrests, and walkways functional. A throw should be easy to reach and easy to remove, especially in a room that shifts between hosting and everyday lounging.
Give a distinctive table or console enough visual and physical room to work. More guidance on choosing and placing statement furniture pieces can help balance unusual materials with the sofa, rug, walls, and available circulation space.
Smart Solutions for Small Spaces Rentals and Everyday Living
Small rooms don't need miniature everything. They need furniture with a clear footprint, open sightlines, and more than one useful role. A loveseat can float slightly away from a wall, while a slim chair or movable ottoman creates an extra seat without permanently dividing the room.
Lower-profile and modular pieces can make a rental feel more open because they preserve visual continuity across the floor. Furniture with visible legs can also keep sightlines clearer than heavy, enclosed bases. These choices matter in apartments and smaller homes across Grants Pass, Medford, and the broader Southern Oregon region, where one living room may need to support relaxing, hosting, reading, and television viewing.
Avoid the small-room traps
A few mistakes repeatedly make compact rooms feel tighter:
- Blocking the entrance: Keep the first steps into the room open before placing accent furniture.
- Sending the coffee table too far away: A table outside the comfortable reach zone becomes decoration instead of a working surface.
- Overfilling corners: One large chair in every corner can leave no practical route through the room.
- Choosing depth without testing: A deep sofa may look inviting but consume the clearance needed for walking and reclining.
- Treating rentals as permanent: Use movable pieces, rugs, and lighting to define zones without construction.
A small-room plan can be sketched and tested with the same measurement-first process used in a larger home. The small room furniture arrangement guide offers additional ideas for keeping the layout functional while preserving personal style.
Gates Easy Pay gives Southern Oregon shoppers flexible financing options that include $0 down, 6-month interest-free options, and no-credit-needed options, subject to program terms. White-Glove Delivery means the team doesn't drop boxes at the door. Professional delivery includes assembly, setup, and mattress haul-away, which can make a broader home update easier to manage.
Gates Home Furnishings helps Grants Pass and Rogue Valley households plan comfortable living rooms with brands including La-Z-Boy, Flexsteel, Ashley, and Beautyrest, along with Unique Finds made from reclaimed wood and teak. Visit Gates Home Furnishings to test seating in the 30,000-square-foot Grants Pass showroom or browse the collection online, with the same Service and Value promise established in 1946.