How to Arrange Furniture in Small Rooms: Make Small Rooms

A lot of small rooms don't have a furniture problem. They have a layout problem.
That's the moment many homeowners and renters hit. The sofa fits, the chair fits, the coffee table technically fits, but the room still feels tight, awkward, and harder to use than it should. In Southern Oregon, that's especially common in older homes, compact rentals, and houses with quirks like offset fireplaces, narrow living rooms, or odd window placement.
Reclaiming Your Space in Southern Oregon
In Grants Pass, Medford, and across the Rogue Valley, small rooms often come with character. They also come with challenges. A front room may double as the TV room, a reading corner, and the main path to the hallway. A compact bungalow may have a fireplace in the wrong spot for a standard layout. An Ashland home may have beautiful windows but not much uninterrupted wall space.
That's why learning how to arrange furniture in small rooms starts with accepting one simple truth. The best layout rarely comes from copying a showroom vignette or pushing every piece to the perimeter.
A narrow room in a Southern Oregon home usually feels cramped for one of three reasons:
- Traffic cuts through the seating area and turns the room into a passageway.
- Furniture scale is off, so one bulky piece dominates everything else.
- The room lacks a clear center, which makes every item feel disconnected.
Small rooms feel bigger when each piece has a job and each path has breathing room.
That practical mindset has shaped good furniture planning in this region for generations. Since Est. 1946, local homeowners have relied on steady, common-sense advice rooted in George Gates' original promise of Service and Value. The same principle still applies today. The goal isn't to cram in more furniture. It's to make the room easier to live in every day.
For anyone furnishing a whole place, this kind of planning matters beyond one room. A simple room-by-room approach helps avoid overbuying and awkward fit issues later. This guide on how to furnish a new home is a useful next step for mapping out the bigger picture.
The Foundation Measure Twice Arrange Once
A small room usually goes wrong on paper before it goes wrong on the floor.
That happens all the time in Rogue Valley homes. A living room in an older Medford ranch may look open until the front door swings into the seating area. A cottage near downtown Grants Pass may have one wall taken up by windows and another broken up by a heater or fireplace. In rooms like these, careful measuring saves a lot of rearranging later.
Start with the room, not the furniture
Draw a quick floor plan first. Mark the walls, doors, windows, floor vents, outlets, and any built-ins. Include the spots that often get missed, like a hearth edge, a return-air vent, or trim that cuts into the room more than expected.
Then measure the furniture you already own or plan to buy. Width and depth both matter, especially in tight living rooms where a few extra inches on a sofa or recliner can pinch the whole layout. Our guide on how to measure furniture for delivery and room fit helps catch those problems before delivery day.
I always tell customers to measure the room as it is used, not as they wish it were. If the walkway from the hallway to the kitchen cuts across the room every day, that path needs to stay open.
Protect the walkways
Good layouts leave enough space for real movement. People need to pass through the room without turning sideways, bumping a coffee table, or clipping the arm of a chair.
In practice, main traffic paths need more clearance than occasional squeeze-by spots. Keep the everyday route comfortable, then decide where a tighter clearance is acceptable. That trade-off matters in small Southern Oregon homes, where one room often has to handle TV viewing, conversation, and a pass-through to another part of the house.
A chair can fit and still be in the wrong place. The better test is simple. Can someone carry a laundry basket, set down groceries, or walk through the room without adjusting their steps?
A quick measuring checklist
- Map the traffic path: Note how people move from the entry to the hallway, kitchen, or patio door.
- Measure full furniture depth: Include recline space, table overhang, and any piece that projects into the room.
- Test doors and drawers: Make sure cabinet doors, entry doors, and storage pieces can open fully.
- Check fixed obstacles: Floor registers, fireplaces, low windows, and outlets all affect placement.
- Walk it before you commit: Use painter's tape or boxes on the floor to confirm the layout feels comfortable.
Rooms feel better when movement is easy. That simple step prevents many of the cramped layouts we see people struggle with before they come into the Grants Pass showroom to try pieces in person.
Find Your Focus and Define Your Zones
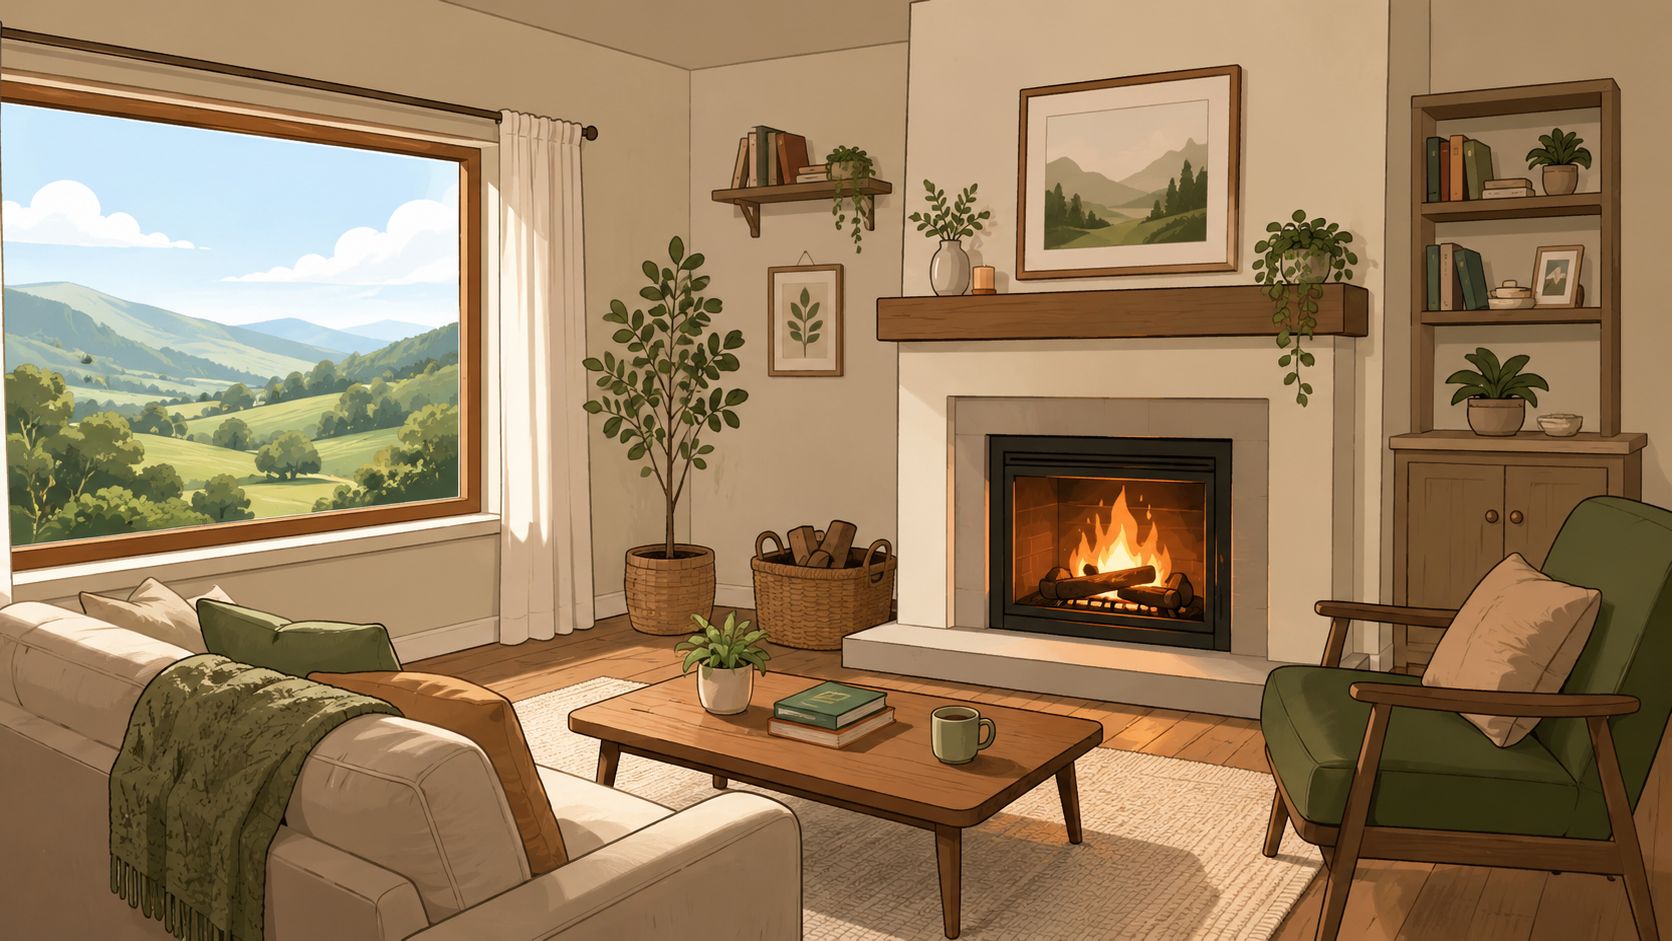
A small room works better once it has a clear center. In many Rogue Valley homes, that center is already built in. It might be a fireplace, a view window facing the hills, or the media wall in a family room that has to do double duty every day.
If the room has two strong features, choose the one you use most. That is the trade-off. A fireplace may look like the natural focal point, but if the household watches TV every evening, the seating needs to support that habit first. We talk through this with customers in our Grants Pass showroom all the time, because a room that photographs well and a room that lives well are not always the same thing.
Place the sofa with intention
The sofa usually sets the direction of the whole layout. Put it where it gives the room a clear sense of order, either facing the main feature or grounding the seating area around it.
Proportion matters here. A common design guideline is to size the sofa so it feels balanced on the wall instead of swallowing it or looking undersized. In practice, I look for enough wall left over to give the piece some breathing room, especially in smaller Southern Oregon living rooms where windows, pellet stoves, and doorway openings often break up the usable wall space.
Use the rug to build a zone
A rug helps define the conversation area so the furniture reads as one group. Without that visual boundary, chairs and sofas can feel scattered, even when the measurements technically fit.
Good rug placement usually means the seating connects to it. Many designers recommend a rug large enough for at least the front legs of the sofa and chairs to sit on it, which creates a more grounded arrangement, as explained in this guide to budget-friendly decor for small spaces. If the rug sits alone in the middle with furniture circling around it, the room often feels smaller, not larger.
Small rooms also benefit from honest zoning. One strong conversation area usually performs better than trying to force a reading nook, TV zone, and game area into the same footprint. If you need a room to serve more than one purpose, define the main zone first, then let storage, lighting, or a smaller accent piece support the secondary use.
For more examples, our guide on placing furniture in a living room shows how anchoring the layout around one visual center creates a room that feels settled and easy to use.
Choose Smart Scale and Visual Tricks
A small room can measure fine on paper and still feel crowded the minute the furniture arrives. I see that a lot with Rogue Valley homes, especially older cottages and ranch layouts where the square footage is modest but the ceilings, windows, or hearths make people assume they can fit more bulk than the room really wants.
Why airy furniture works better
Visual weight matters as much as actual size. A sofa with a trim arm, exposed legs, and a raised base usually reads smaller than a boxy sofa with the same footprint because you can still see floor around and under it. The room feels less interrupted.
That is why I usually steer small-room shoppers toward pieces like these:
- Sofas with visible legs: They keep the floor line open and help the room feel lighter.
- Open-frame accent chairs: They offer seating without the heavy, overstuffed look that can crowd a compact living area.
- Glass-top or narrow-profile tables: They do the job without creating another solid visual block in the center of the room.
- Tall, slimmer storage pieces: They use wall height well, which matters in many Southern Oregon homes where floor space disappears fast.
Transparent and leggy furniture is widely recommended by designers because it keeps sightlines open and makes a compact room feel less packed in. The trade-off is comfort and durability. A deep, plush chair may win on lounging, and a solid wood coffee table may hold up better to hard daily use. The best choice is usually the piece that solves the room first, then fits your lifestyle second.
Pattern plays a role too. In tighter rooms, I get better results with texture, tone-on-tone fabrics, and a couple of clear contrasts instead of several loud prints competing at once. If you want more ideas along those lines, our guide on how to make a small room feel bigger with smart furniture and visual choices shows what that looks like in practice.
Fewer pieces, harder-working pieces
In a small room, every piece needs a job. Sometimes two.
A storage ottoman can handle feet, serving, and blankets. Nesting tables can spread out when company comes over and tuck back in the rest of the week. A bench under a window can offer seating and hidden storage without taking the visual space of two extra chairs. Those are practical wins in Grants Pass, Medford, and Ashland homes where one living room often has to cover relaxing, visiting, and overflow storage.
Researchers and housing professionals often point to multi-use furniture as a strong way to reduce clutter and make compact homes function better. That lines up with what we see on the showroom floor. Rooms usually improve faster when customers remove one unnecessary piece than when they keep trying to squeeze around it.
One caution here. Multi-function should not mean oversized. A sleeper sofa, lift-top table, or storage piece only helps if it still leaves enough room to move around comfortably. In many small rooms, one well-scaled anchor piece will serve the space better than several tiny items parked around the edges.
For anyone balancing layout needs with cost, this round-up of budget-friendly decor for small spaces includes ideas that work well with a simpler, better-scaled furniture plan.
The right small-room furniture gives the room space to breathe and still works hard every day.
Layout Templates for Rogue Valley Homes
Some small rooms are straightforward. Others have the kind of quirks seen all over Southern Oregon. Long living rooms in Medford, older cottages in Ashland, and mid-century homes in Grants Pass often break the usual rules.
That's where standard “put the sofa on the longest wall” advice starts to fail.
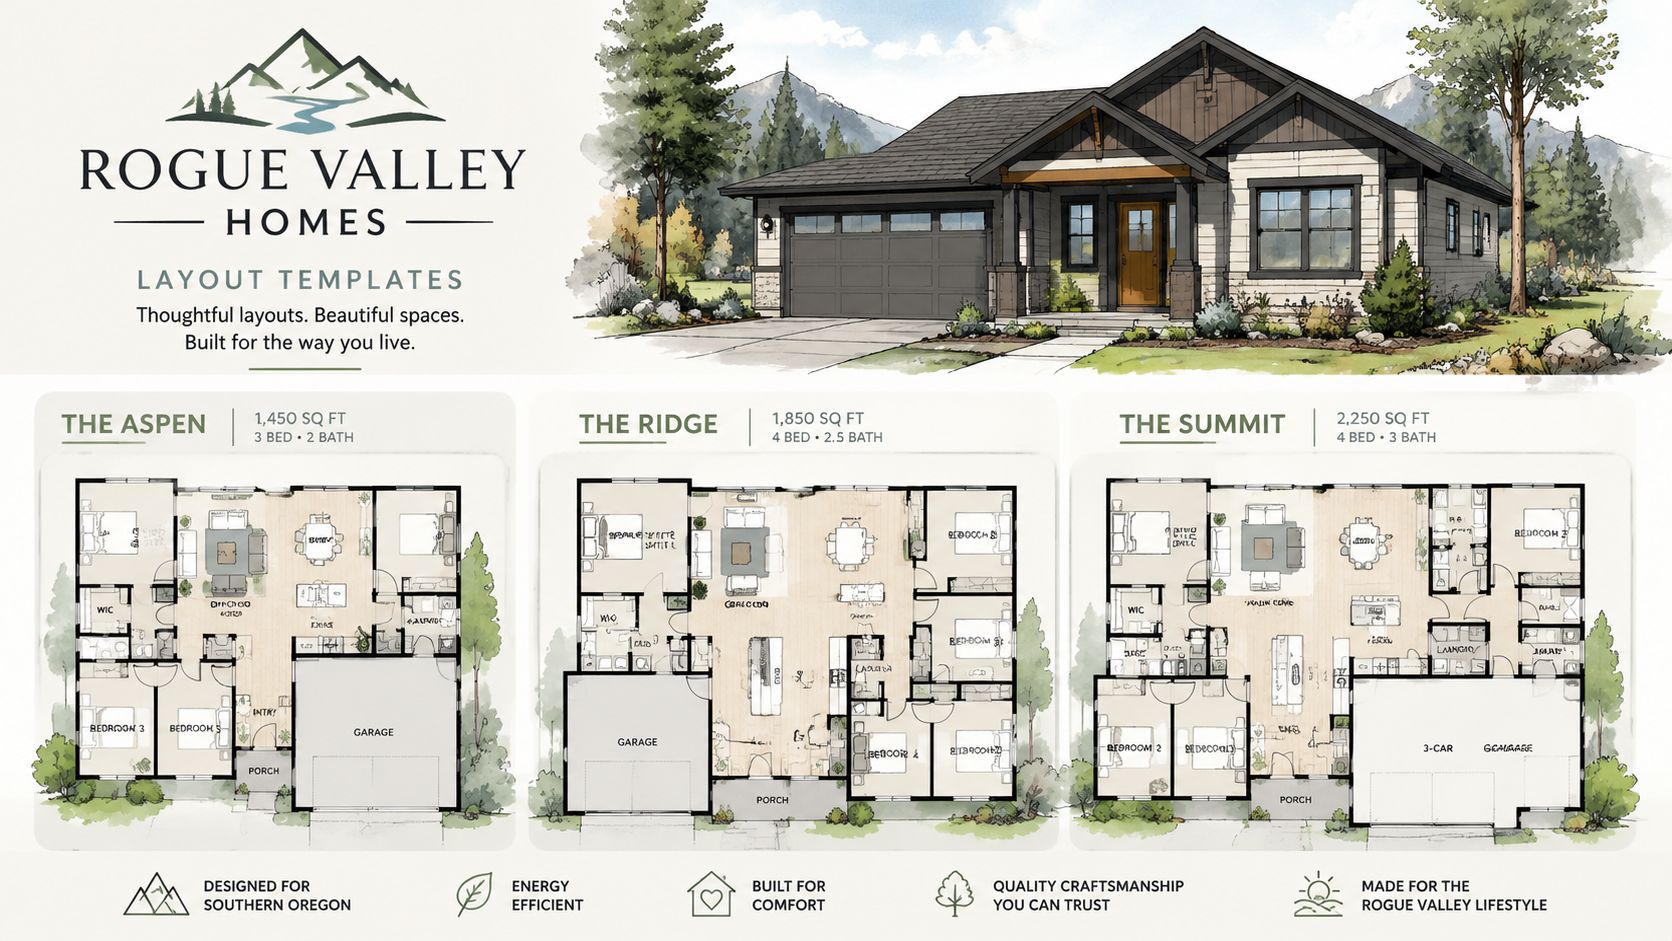
Template one for long and narrow rooms
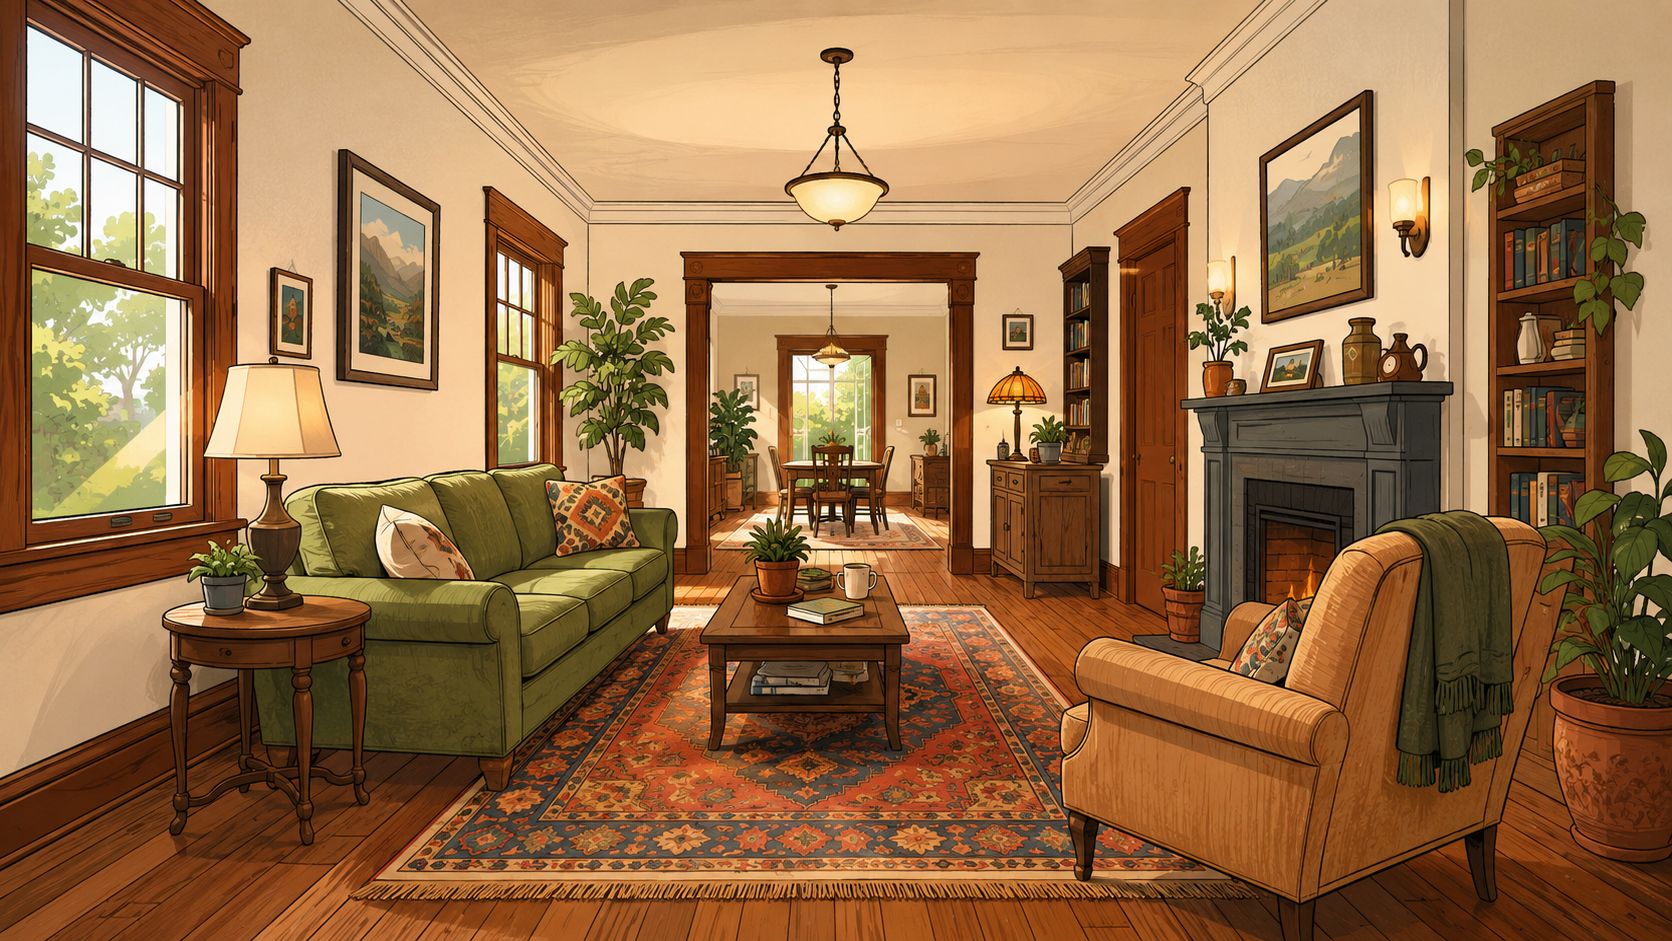
Long rooms tempt people to line everything up against the walls. That usually creates a bowling-alley effect. The center stays empty, the seating feels disconnected, and movement becomes awkward at the ends.
A better answer in many narrow rooms is a flow-first layout. According to this design guidance for small living rooms, for rooms under 12 feet wide, placing sofas back-to-back or perpendicular to the focal point can create distinct zones and improve flow more effectively than a traditional focal-point-first plan.
That can look like this:
- A sofa set perpendicular to the long wall to divide the room into living and dining zones
- Two compact seating groupings instead of one stretched arrangement
- A round or oval center table to soften circulation through a tight room
This approach works especially well when the room has to do more than one job.
Template two for awkward angles and sunk-in areas
Some homes have step-down living rooms, fireplace bump-outs, or strange corners that throw off a clean rectangle. In those rooms, forcing everything into a rigid straight-line arrangement usually highlights the problem.
A diagonal plan often works better. Advice for awkward layouts points to 45-degree diagonal seating as an effective way to break harsh sight lines and reduce the tunnel effect in unusual rooms, as discussed in this article on awkward living room layouts.
A diagonal setup can help by:
- Softening hard corners
- Redirecting attention away from architectural interruptions
- Opening blocked-looking corners
- Making the room feel intentional instead of compromised
Awkward rooms rarely need more furniture. They need a better angle.
Template three for compact bedrooms and mixed-use spaces
Small bedrooms and combo rooms call for discipline. The bed goes first. After that, vertical storage usually beats wider storage, and one good nightstand often works better than squeezing in two.
For living spaces that also need dining, reading, or occasional guest use, apartment-scaled seating and modular pieces make a big difference. Therefore, testing proportions in person matters. Comfort and size don't always line up the way shoppers expect.
In Southern Oregon homes, this practical mix of function, circulation, and proportion tends to outperform trend-driven layouts every time.
Bring Your Vision to Life with Confidence
A small room usually looks its best after the big decisions are already made. The final pass matters just as much as the layout plan, because rugs, lamps, end tables, and everyday traffic can either support the room or crowd it.
Set the main pieces in place first, then live with the arrangement for a day or two if possible. Walk the path you use. Sit in every seat. Open the drawers, pass by the coffee table, and check sightlines from the doorway. In many Rogue Valley homes, especially ones with tighter living rooms or older bedroom layouts, a setup that seems fine on paper can feel cramped once real life starts happening around it.
Leave breathing room at the wall
Pressing every piece tight to the perimeter rarely helps a small room. A little space between the wall and the sofa, chair, or bed frame often makes the room feel calmer and more intentional. It also gives cords, drapery, baseboards, and floor vents a bit of room to function without fighting the furniture.
That small gap changes the feel of the room in a practical way. Light moves more cleanly across the floor. The furniture reads as arranged instead of stored. Guests notice the room feels easier, even if they cannot say why.
What works and what usually doesn't
Before calling the room finished, compare the setup against a few common trouble spots.
| Works well | Usually works against the room |
|---|---|
| A clear focal area | Several competing centers |
| One anchored seating zone | Scattered small groupings |
| Open-looking furniture profiles | Heavy pieces sitting flush to the floor |
| Vertical storage | Low, wide storage everywhere |
| A little space around key pieces | Furniture pressed tightly to every wall |
Delivery and setup deserve more attention than they get. In a compact room, a few inches can decide whether a walkway feels open or awkward, and bulky pieces are easy to nick against trim, corners, and stair rails during the move.
For shoppers who want to avoid expensive guesswork, our guide on how to shop for furniture smartly can help you narrow down size, function, and quality before you buy.
We have been helping Southern Oregon families do this since 1946, and the same principle still holds in our Grants Pass showroom. Good furniture planning is not about filling every inch. It is about choosing pieces that fit the way you live, then placing them with purpose. Testing comfort, scale, and spacing in person often settles decisions faster than another round of online measuring.