Lift Chair Dimensions: Sizes, Fit and Clearance Checks


Does the width printed on a lift chair listing tell you the chair will fit the person and the room? It usually doesn't. Lift chair dimensions on a product page describe the chair at rest. They skip the hallway that has to accept the carton, the floor the footrest crosses, and the usable seat under the hips.
A chair can match the wall and still fail on delivery day. A model sold as the smallest in the line can be less safe than a slightly wider seat that holds the user steady while the motor lifts. We treat listed size as the start of the measurement, not the verdict.
Typical Dimensions and How to Read Listing Labels
A product page captures a lift chair at rest: upright, empty, alone in a photograph. Your room sees something else, a chair that opens, rises and swings forward. Compare each model against the same set of figures every time. Treat these ranges as typical starting points, since each maker sets its own lift geometry, and two chairs with the same outside width can sit and stand very differently.
| Measurement | Typical range | What it controls |
|---|---|---|
| Overall width | About 30 to 36 in | Doorway passage and wall placement |
| Closed upright depth | Set by the maker, always shorter than the reclined length | Floor footprint while seated upright |
| Fully reclined length | Upright depth plus the footrest's forward projection | Space needed to recline and extend the footrest |
| Seat height | About 16 to 21 in | Ease of standing and transfer |
| Seat width | Inside width between the arms | The width a person actually sits in |
| Seat depth | Cushion length that leaves a small gap behind the knees | Back contact and the gap behind the knees |
| Arm height | Arm height measured up from the seat | Support for pushing up during standing |
ANSI/BIFMA chair specification data commonly places seat heights within roughly 16–21 inches for general chair categories, while wider specialty categories run higher. Match seat height to lower-leg length and to how the person transfers. The same guidance separates the upright footprint from the reclined envelope, which adds forward projection as the footrest and back deploy.
Three positions worth recording
Write down the chair upright, fully reclined and fully lifted, and keep all three numbers on one page while you shop. A lift chair works like a door that swings into a hallway: the space it sweeps matters as much as the space it occupies. During the lift, the seat rises and the pitch changes so the occupant can come forward onto the feet. A single width-depth-height line cannot show that motion.
Label traps and the figure to request
Outside width versus usable seat width. The number on the carton includes both arms, which can eat several inches. Ask for the inside width between the arms.
Closed depth versus reclined depth. Upright depth is the floor patch while someone sits up. Reclined length adds the footrest. Ask for both, plus the maker's wall clearance. Zero-wall and conventional mechanisms need different gaps behind the chair.
Seat height versus seat-to-floor height. Listings often print one figure and leave the measuring surface unstated. Ask whether the tape ran to the top of the cushion or down to the frame.
Arm height. The arms are the ledge the hands push from. Arms set too low or too far out leave the motor doing work the person's own arms should share.
"Roomy." The word can describe a seat too deep or too wide for a stable stand. Clearance decides as much as cushion size. Public-building accessibility design treats the floor area around a seat as the thing that keeps standing and approaching possible, and the same logic holds at home. A chair can fit the wall and still block the route once it is open.
For each shortlisted model, ask for usable seat width, fully reclined length and the lifted seat height. In our Grants Pass showroom you can walk around those three numbers at full recline and see where the footrest lands. A plain guide to reading furniture product descriptions helps you spot which line on the label is the one you need.
Lift Chair Categories and Their Footprints
The mechanism decides the floor patch as much as the upholstery does. Name the category before you fall in love with a fabric.
- Two-position lift chairs lift and recline through one coordinated motion. They need a conventional gap behind the back. Ask the maker for wall clearance at full recline, then check that the footrest clears the walkway in front.
- Three-position models add a deeper rest setting beyond a light TV recline. The back and footrest travel farther, so the open length grows. Ask for upright depth and full-recline length, and compare both with the wall you have in mind.
- Infinite-position chairs let the back and footrest stop independently. The open shape isn't one fixed rectangle. Measure the stop points the person will use, including legs-up with the back still fairly straight.
- Zero-wall or wall-hugger chairs slide forward as they open, so the gap at the wall shrinks. They still need the full forward travel. Ask how many inches the base moves toward the room, then keep that strip empty.
- Swivel bases turn the chair toward a walker or a conversation. Turning needs a clear arc in front, wider than the chair itself. Ask for the swivel radius and test it against nearby tables.
- Rocker frames, wheel bases, and recliner-to-lift conversions change height and how the chair rolls or tips. Ask for overall height in the lifted position and whether the base adds depth. A conversion can sit taller than the recliner it started as.
A short tour of power reclining seating types makes the motion easier to picture before you commit to a wall. Pick the category that suits the room and the person, then carry its reclined length and any swivel figure into the checks at the end.
Matching Chair Dimensions to Your Body
Where does a lift chair most often lose its fit? Rarely at the wall. Usually at the hips, the knees, or the height of the seat.
Size labels like small, medium, and large vary between makers. Two companies can both call a chair "medium" and build the cushions to different widths. A label only tells you where a model falls inside one company's lineup. It says nothing about the person who will sit in it. Compare the usable seat, the clear space between the arms where the hips land, instead of the outside arm-to-arm width printed on the listing. Then measure the person, with a second set of hands if you can.
| Body measurement | How to take it | Chair spec to match |
|---|---|---|
| Hip width | Seated, measured across the widest point of the hips, by a second person | Usable seat width, not outside width |
| Hip-to-knee length | Seated with back against the seat, measured to the back of the knee | Seat depth, leaving 1 to 2 in before the knees |
| Floor-to-seat height | Seated, floor to the underside of the thigh | Seat height, within about 16 to 21 in |
| Sit-to-stand ability | Observed sit-to-stand, with or without help | Lift function and an arm height the hands can push from |
How the two of you measure
A firm dining chair gives better numbers than a deep sofa, because a soft cushion lets the hips sink and shortens every reading. Sit the person square in the chair. The second person measures hip width at the widest point, hip-to-knee length with the back touching the chair, and floor-to-thigh height at the front edge of the seat. Then watch a real sit-to-stand. Note whether the hands need a firm arm to push from, and whether the knees or the back do most of the work. That last observation tells you how much the lift function and the arm height have to carry.
The three fit checks
- Feet rest flat when the person is seated, with the thighs supported and the knees comfortable.
- The back reaches the backrest without a slide forward to fill the seat.
- About 1 to 2 inches stay between the cushion edge and the back of the knees. More depth presses the knees or keeps the person from sitting fully back, and the lift gets less stable.
Each check maps to a reason. Feet that dangle from a seat set too high leave the legs unbraced during the rise. A seat shallow enough to stop short of the knees works like a short lever, and the chair tips the person forward with less control.
Spare width costs more than it gives. Extra room lets the hips drift side to side, and it pushes the armrests out of reach during the stand. A seat that matches the hips holds the person centered, which matters for seniors, for a couple buying for one of them, and for anyone whose balance is limited. The smallest chair that squeezes through a hallway fails for the same reason: clearing the route does not make a narrow seat easy to rise from. A correctly sized seat is safer than the smallest one.
Someone who pauses often on a walker may also want a safer seated rest during walks between longer sits, so the chair isn't the only place the legs can unload.
Practical rule: Write the four body figures on one card. Bring that card to the showroom, or set it beside the listed seat width, seat depth, and seat height online.
Clearance Zones for Walls, Transfers and Power
A lift chair needs open floor around it the way a doorway needs a landing. The listed width tells you what clears the frame; the floor around the chair decides whether anyone can stand up out of it safely.
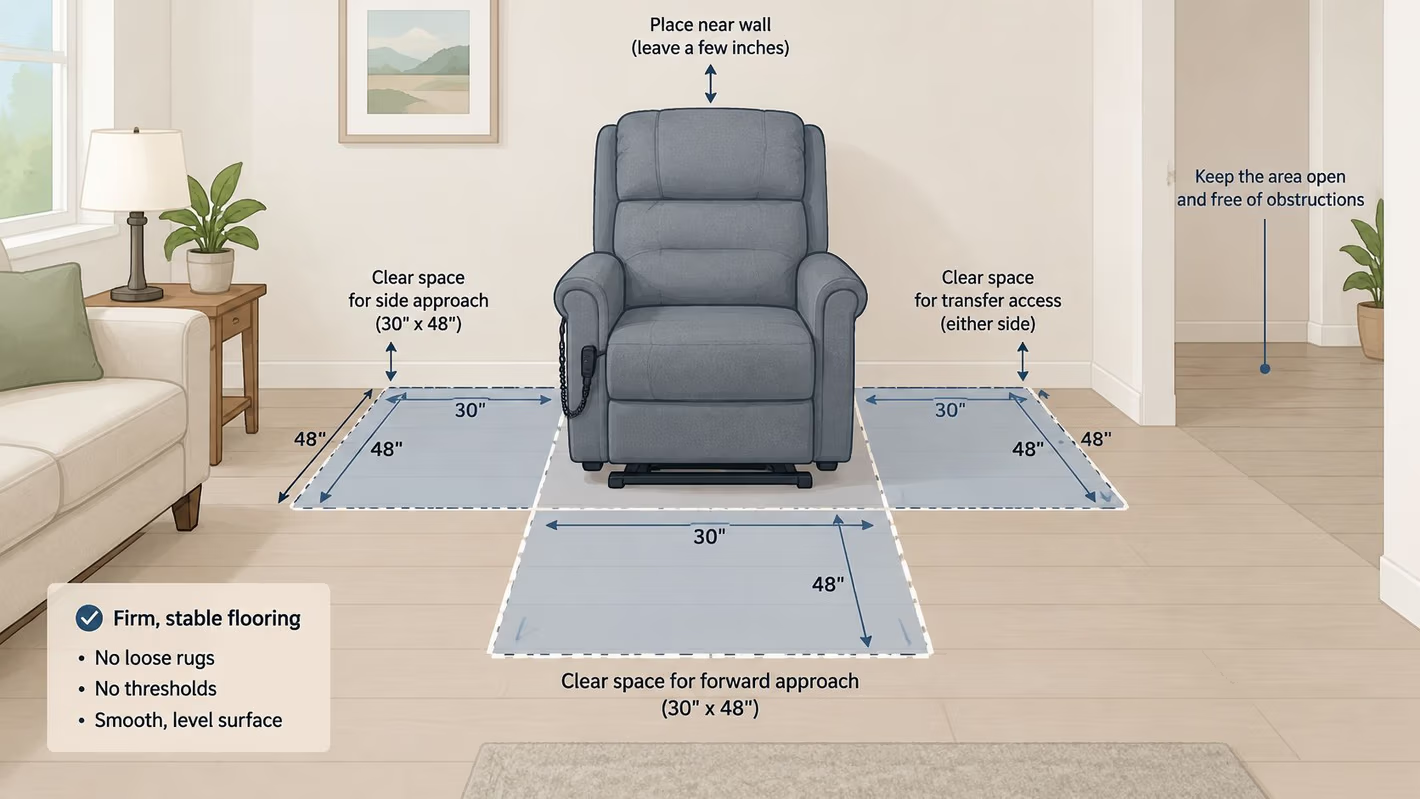
U.S. Access Board guidance identifies 30 by 48 inches as the minimum clear floor space for a forward or side approach. That same guidance describes the surface under the pad as firm, stable, slip-resistant, free of level changes, and no steeper than 1:48, which works out to about a quarter inch of rise per foot of run. A private living room does not answer to accessibility standards, and the 30-by-48 pad still works as a safety test beside a sofa, a wall, a table or a mobility aid.
The chair's own width answers a different question. It tells you what fits through a doorway. The clear floor tells you whether feet can land flat and hands can find an armrest before the lift begins.
Placement is where those numbers get eaten. Set a chair beside a sofa arm and the arm cannot intrude on the 30 inches, while the 48 inches has to run in the direction the person will step, pivot or roll. Put the chair into a corner and two of the four approaches close at once.
| Placement case | Clearance benchmark | Basis | What to confirm |
|---|---|---|---|
| Forward or side transfer approach | 30 in by 48 in clear floor space | Access Board clear floor space guidance | Firm, level, slip-resistant surface |
| Walker or wheelchair route | 36 in continuous, with a 32 in point only up to 24 in deep | ADA route rules | Full route width, not just the doorway |
| Conventional recliner or lift chair against a wall | Manufacturer-specified wall gap | Manufacturer specification | Gap behind the chair at full recline |
| Zero-wall (wall-hugger) lift chair | Reduced wall gap, still needing full reclined travel | Manufacturer specification | Forward travel in the reclined and lifted positions |
| Outlet and power cord | Cord kept out of the transfer path and moving mechanism | Installation check | Outlet location and cord route |
Wall, lift path, and cord
A conventional chair needs the maker's stated gap behind it at full recline. A wall-hugger needs less wall and more open floor in front. Confirm the figure for that exact model.
Keep ottomans and coffee tables out of the lift path. The handset should be reachable without a twist, and one side should stay open for a walker or a caregiver. Run the cord along the wall, never across the stand-up strip and never where the mechanism can pinch it.
Some households later add a hoist beside the chair. A plain overview of funding options for home hoists is useful context if a caregiver is planning that next step, separate from the chair itself. For the room layout, our notes on living room furniture placement show how a clear side changes the rest of the seating group.
Mark the reclined footprint and the transfer pad on the floor, then hold those marks up to the table before you order.
How to Measure Your Room and Delivery Path
Two people, one tape, and the whole path from the exterior door to the final wall. Assembled width isn't the number that has to clear the casing.
The ADA's route comparison is an accessibility standard, not a furniture-delivery law, and it's still a clear way to judge a path. It permits a single passage to narrow to 32 inches at a point, but that pinch may be no deeper than 24 inches, such as a doorway. Continuous clear width along the route is 36 inches. A short, straight 32-inch door can work. A 32-inch hallway that runs for many feet usually will not, because the chair can't rotate inside a long constriction.
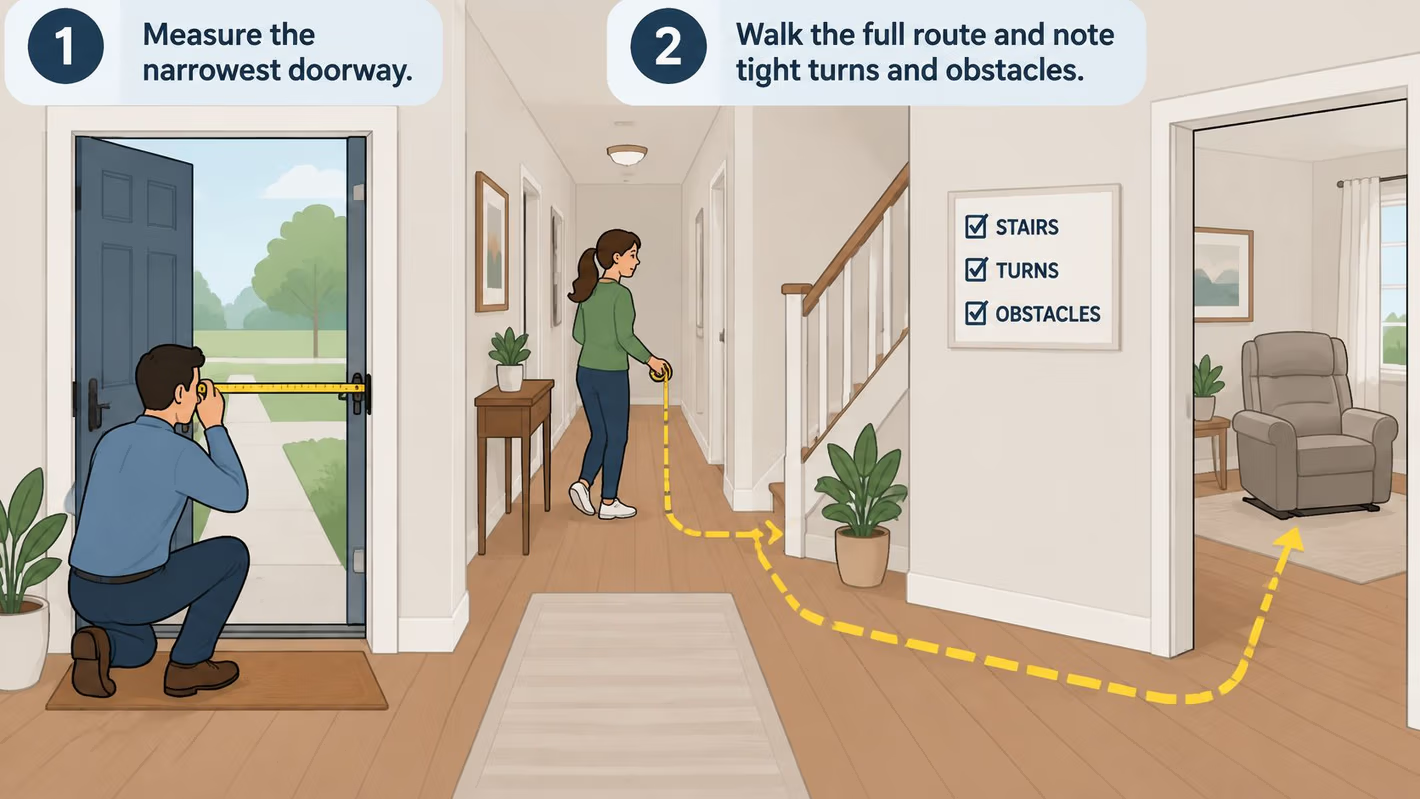
- Measure the narrowest doorway on the route, trim to trim, at the tightest height the chair will pass. This is the gate the carton or the base must clear.
- Walk every stretch under 36 inches. Note depth and direction. A brief doorway and a long corridor aren't the same problem.
- Record turns, landings, and thresholds. At each corner, see whether the chair can rotate. A landing that's only as deep as the chair will stop a turn.
- Measure the destination wall and the fully reclined footprint, then mark both with painter's tape. The tape shows what the footrest takes from the room.
- Mark a 30-by-48-inch transfer zone of firm, level floor in front or to the side. If a rug edge or a hearth breaks that pad, the stand-up isn't clear.
- Find the nearest outlet and sketch a cord that stays off the transfer path and away from moving parts.
- Compare packed size with assembled size. Packaging, legs, and backs that don't come off add bulk. Confirm the maker's delivery dimensions, not only the showroom photo.
Our furniture measuring steps use the same tape-and-sketch habit for sofas and beds. Clear the room and measure again before delivery day so the chair is judged against the space you'll have. If setup in the chosen room isn't feasible, Gates Home Furnishings delivers to an accessible area instead. We're not responsible for damage from moving furniture through narrow halls, doorways, or stairwells when maneuverability is limited.
Finish with a one-page sketch. Write each width on the line it belongs to, from the front step to the tape on the floor.
Tight Routes in Southern Oregon Homes
Older houses in Grants Pass, manufactured-home corridors, and apartments across Medford, Central Point, Ashland, and the Rogue Valley hide problems a listing never prints. Walk the route with the tape and put every snag on the sketch.
Thresholds. A raised sill or a curled transition strip can stop a chair that's still on its base. Mark each one and its height.
Trim and casings. Door casings and baseboard returns steal width inside the frame number. Measure the opening you can pass through, not the rough opening.
Vents and boxes. Floor registers and outlet boxes in the destination wall sit inside the wall gap. Keep the chair's required clearance off those fixtures so the back doesn't press a register shut.
Corners. Measure tight turns on the diagonal, from the outside corner of the approach to the point where the chair must swing. Write down whether it rotates there or has to be tilted.
Landings and elevators. A stair landing or a small elevator cab may force a carry or a tip. Note ceiling height and the direction of the turn.
If the room can't take a full recline, look at a smaller-footprint category or a different wall before delivery is booked. Our recliner delivery notes are the right companion when the path, not the fabric, is the main constraint. The sketch is what the delivery team should see before the truck leaves the warehouse.
Pass or Fail Checks Before You Order
Lay the sketch next to this table. Each row is a measured situation, a verdict, and the next move.
| Measured situation | Verdict | Next step |
|---|---|---|
| Straight doorway at least 36 in wide, no turns | Pass | Confirm packed delivery width with the seller |
| Continuous hallway under 36 in for several feet | Reconsider | Choose a smaller model or a different route |
| Transfer side below the 30 by 48 in clear space | Reconsider | Move the chair or choose a different wall |
| No gap behind the knees, or back cannot reach backrest | Reconsider | Compare seat specs against body measurements |
| Outlet blocked or cord crosses the transfer path | Adjust | Relocate the outlet or re-route the cord before delivery |
A single adjust doesn't cancel a chair. A pass on the doorway with an adjust on the cord is a normal order, once the cord route is settled. A reconsider on the hallway or on the transfer pad should be solved before anyone pays. Those two failures are how a chair that "fits the wall" becomes a chair nobody can use.
Read a mixed sheet from the top. Route first, then the stand-up pad, then the seat against the body card. If two rows say reconsider, change the model or the wall. Don't average them into a maybe.
Go through each row with the numbers already written on the sketch. If a row has no number yet, that row isn't a pass.
Test Your Fit in Our Grants Pass Showroom
A showroom visit settles the part of fit a tape measure cannot: how the seat holds your body and how much floor the chair claims when it opens. Bring your hip width, seat depth, doorway widths, and reclined footprint to our Grants Pass showroom. We will set those numbers against the floor model and the path through your house.
Our 30,000-square-foot showroom has lift chairs alongside recliners and the rest of the living room floor. You can filter by Power Recline, Power Lumbar, and Power Headrest when you browse, then sit in the models that match. Run the recline through its full travel. Watch where the footrest lands and how far the back moves toward the wall. A chair that clears your wall by two inches when closed may need far more room when open.
Sit the way you will at home: back against the backrest, feet flat, then lift the footrest. Check that the seat depth leaves a small gap behind your knees and that the backrest meets your shoulders, not your head. Try the stand-up assist from a relaxed seated position. A correctly sized seat that rises smoothly can be safer than the smallest chair that squeezes through a doorway.
Measure the floor model's footprint and reclined depth while you are there. Compare those numbers with your sketch, not just the listing label. If the delivery route has a tight turn or a narrow hall, ask us to show you the packed width and how the chair is carried. The route and the in-room clearance decide fit as much as the dimensions printed online.
Gates Home Furnishings has served the Rogue Valley since 1946. Our team unpacks, assembles, and places the chair in the room you choose, and we haul away a mattress or foundation when we deliver one if it is safe and sanitary to do so. Gates Easy Pay offers $0 down with 6 equal payments, no-interest options if you pay in full within the promotional period, and no-credit-needed options. Visit Gates Home Furnishings in Grants Pass, or browse the collection online before you come in.