Dining Room Sets Counter Height Size Guide

The kitchen island is where everyone gathers, but the nearby dining table feels disconnected. In a Grants Pass home with an open kitchen, a taller dining set can look like the obvious fix, until someone tries the chair and finds that the footrest doesn't reach, the seat is hard to climb into, or the table base blocks their knees.
For shoppers comparing dining room sets, counter height is a fit and inclusion decision, not just a style label. Start with the measurements, then consider who needs to sit, stand, move around, and roll up to the table comfortably.
Counter, Standard, and Bar Dining Heights Compared
Standard, counter, and bar dining heights
The standard and counter measurements below follow Homary's dining-height guide; the bar row describes a hypothetical pairing to demonstrate why the actual underside measurement matters.
| Set type | Tabletop height | Seat height | Seat-to-underside gap |
|---|---|---|---|
| Standard dining | 28–30 in (71–76 cm) | 17–19 in (43–48 cm) | About 9–13 in as a pairing target; verify beneath the apron |
| Counter height | 34–36 in (86–91 cm) | 24–26 in (61–66 cm) | About 10–12 in as a pairing target; measure the actual opening |
| Bar height | For example, a 40–42 in top | For example, a 28–30 in seat (71–76 cm) | Subtract the occupied seat height from the lowest underside obstruction |
Tabletop height isn't the same as usable legroom. Subtracting seat height from tabletop height gives the distance to the eating surface, not necessarily the opening beneath it. A thick top, hanging apron, drawer, or support rail occupies part of that space.
The ranges also aren't interchangeable at their extremes. A chair at the taller end of its category won't automatically fit a table at the shorter end. Category names narrow the search, but the assembled furniture determines comfort.
What the height changes at home
Counter-height furniture developed alongside kitchen-counter planning as kitchens became more open and multifunctional. That relationship explains its appeal beside an island or peninsula: the dining surface can continue the kitchen's visual line instead of appearing noticeably lower.
Say a household eats breakfast at the island but wants dinner to happen away from the cooking area. A counter-height table can provide that separate gathering spot while keeping a similar upright, casual feel. It can also serve as a landing place for serving dishes during a family meal.
A standard-height table remains a different, useful choice rather than an outdated one. Its lower seating may suit the household better, even when the top doesn't line up with the cabinets.
Match the furniture, not the label
Before ordering, record these measurements from the actual set:
- Finished tabletop height from the floor to the eating surface.
- Occupied seat height with the cushion compressed.
- Lowest underside obstruction, including aprons and drawers.
- Footrest position, checked with the intended sitter.
Practical rule: A coordinated finish doesn't prove a coordinated fit. The chair and table need to work together with someone actually sitting between them.
Bar-height seating deserves particular attention when shopping online. A taller stool can resemble a counter stool in a product photograph, so the listed seat measurement matters more than its silhouette.
How Counter Stools and Chairs Should Fit
A counter chair should let the sitter relax into the meal, not spend it finding somewhere to put their feet. A dining-furniture evaluation in Koridor identifies the familiar counter pairing of a 24–26-inch seat with a 10–12-inch vertical gap, emphasizing dimensional compatibility and foot support.
The difference is easier to understand when comparing seated positions.
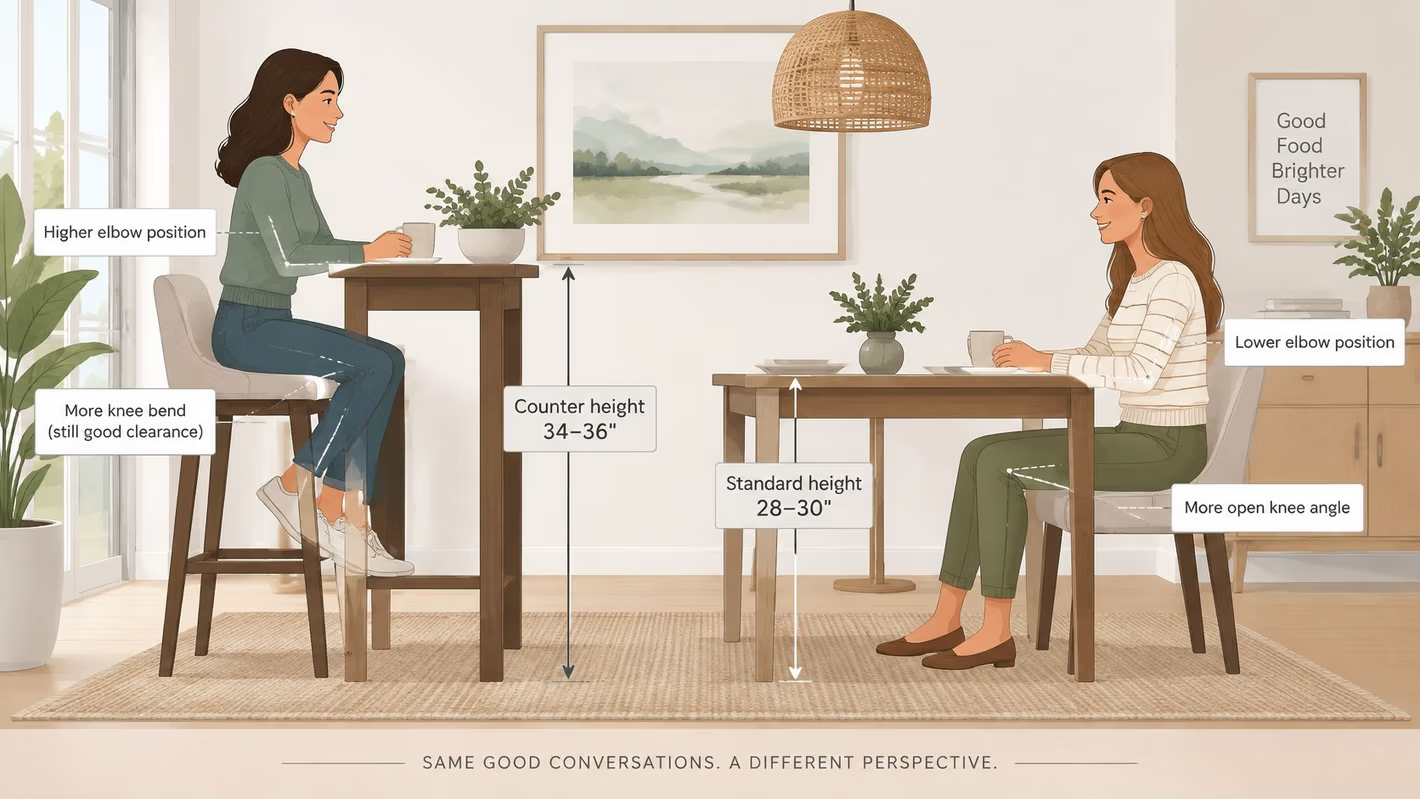
Follow the body from the seat to the floor
Begin with the cushion. Sit fully back rather than perching on the front edge, and let upholstered padding settle under normal body weight. Then bring the chair into a normal eating position.
A seat that's too low can make the sitter bend toward the plate or lift the shoulders to reach the surface. A seat that's too high may press beneath the thighs while leaving the feet unsupported. Neither problem is solved by choosing a softer cushion.
Check the rest of the chair in sequence:
- Knees and thighs should move freely without brushing a drawer or apron.
- Feet should rest securely on the floor or a properly placed footrest.
- Back support should suit an upright meal rather than encourage a deep lounging position.
- Armrests should clear the apron or stop outside it without preventing a close approach.
- Swivel movement should leave room for the sitter's knees and nearby chairs.
For households comparing table seating with an island, SouthRay Kitchen & Bath explains how to allow enough knee room under countertops. The useful connection is the overhang: an attractive top can still be uncomfortable when the supporting structure leaves nowhere for the legs.
Test the complete movement
Comfort includes getting in and out, not just sitting still. The intended user should approach the chair, sit, pull toward the table, rest their feet, then stand and turn without using an unstable tabletop for support.
A footrest shouldn't require a stretch or force the knees into an awkward position. For someone who enjoys lingering over coffee, that detail can matter more than decorative stitching or a fashionable chair back.
The Gates guide to choosing dining room chairs can help narrow seat and back preferences before a visit. The final decision should still come from the exact chair-and-table combination, not from testing a similar chair across the sales floor.
Room Clearance and How Many People Fit
A dining nook can accommodate the tabletop and still fail during dinner. Once chairs are occupied, the dishwasher opens, or someone carries a serving dish behind a seated guest, the room needs more than the furniture's delivery footprint.
The National Kitchen & Bath Association planning guidelines recommend 36 inches from the table or counter edge to an obstruction behind a seated diner when no traffic passes, plus a knee zone approximately 24 inches wide by 18 inches deep per person. Seating-edge and round-table figures below follow Homary's clearance and sizing guide.
Clearance and seats for common counter-height sizes
| Planning item | Figure to use | What it assumes |
|---|---|---|
| Wall behind a seated diner, no traffic | 36 in | NKBA clearance to the obstruction |
| Knee zone per person | 24 in wide by 18 in deep | One seated diner |
| Edge length per person | 24 in, or 30 in with arms | Clear table edge, not overall length |
| 72 in rectangular side | 3 theoretical, often 2 practical | 24 in each before arms and corners |
| 36 in round table | 4 people | Curved edge shared evenly |
| 48 in round table | 4 to 6 people | Chair width determines practical capacity |
These are planning references, not a promise that every matching table seats the advertised group comfortably. Wide arms, inset legs, curved corners, and bulky place settings can all reduce usable positions.
Measure the usable rectangle
Use a tape measure and painter's tape to mark the proposed top on the floor. Measure from that outline to the nearest wall, cabinet handle, sideboard, or other obstruction, not from wall to wall.
Then bring a chair into the taped area and test an ordinary evening:
- Pull the chair back as someone would when standing.
- Open nearby doors and appliances.
- Walk the serving route while another person remains seated.
- Check the busiest passage without asking the diner to tuck in.
Empty-room measurements describe storage. Occupied-chair measurements describe dinner.
In a compact Rogue Valley apartment, a smaller top may preserve the only comfortable passage through the room. In an open kitchen, there may be ample floor area but a busy route between the refrigerator and living room. A larger dining room can still feel tight if a deep sideboard occupies the chair pull-out zone.
Compare daily use with guest use
An extendable table can suit a household that eats compactly during the week and entertains occasionally. Measure its open position before buying, and decide where extra chairs and the leaf will live when they're not needed.
For an island-adjacent arrangement, the island layout ideas from NorCal Construction offer useful layout context. Evaluate the island and dining set together so their seating areas don't compete for the same passage.
The Gates guide to table shapes and seating arrangements can help compare alternatives. The right shape is the one that accommodates occupied chairs and everyday movement, not merely the largest top that fits inside the room.
When a Lower Table Serves the Household Better
A taller table isn't just a casual version of the same dining arrangement. It changes how someone approaches the surface, transfers into a chair, and supports their body through a meal.
The 2010 ADA Standards for dining and work surfaces specify a surface height of 28–34 inches above the finished floor, putting a 36-inch counter table above that range. The Access Board's ADA and building-code comparison identifies accessible knee-space dimensions of at least 27 inches high, 30 inches wide, and 19 inches deep.
Counter height versus an accessible dining surface
| Requirement | Accessible dining | Typical counter-height set |
|---|---|---|
| Surface height | 28–34 in above the floor | Often 34–36 in, and 36 in is above the range |
| Knee clearance height | At least 27 in | Must be measured to the lowest apron or rail |
| Clear width under the top | At least 30 in | Pedestal or legs may narrow the opening |
| Clear depth under the top | At least 19 in | Drawers and stretchers can intrude |
| Approach | Straight path to the place setting | Open floor around the table is not the same thing |
These standards provide a useful reference for household planning, but a height measurement alone doesn't establish accessibility. The complete approach and usable space beneath the surface still need evaluation.
Inspect the opening from the seated position
A broad top can hide a restrictive base. A pedestal may leave the corners open yet block a wheelchair's forward movement; a trestle stretcher may occupy the space where feet need to go.
Measure to the lowest obstruction the user will encounter, rather than to a clear-looking spot elsewhere under the table. Bring the intended mobility equipment when possible, because its real relationship with the base matters more than an empty-floor photograph.
Choose for shared meals
For a household with mixed needs, consider:
- A standard-height table with an unobstructed seating position.
- An accessible-height portion that keeps everyone at the same gathering.
- An open base that permits a direct approach rather than a sideways compromise.
Standard height isn't automatically accessible, either. A low apron or awkward leg arrangement can still prevent comfortable use.
A household table should welcome the people who use it, rather than require someone to accept a separate place for every meal.
Older adults, children, and guests with limited balance may also need stable seating and an easier transfer. An in-person approach check should establish whether the person can reach the place setting, position their equipment, and leave comfortably without moving other diners.
Styling Ideas for Open Kitchens and Nooks
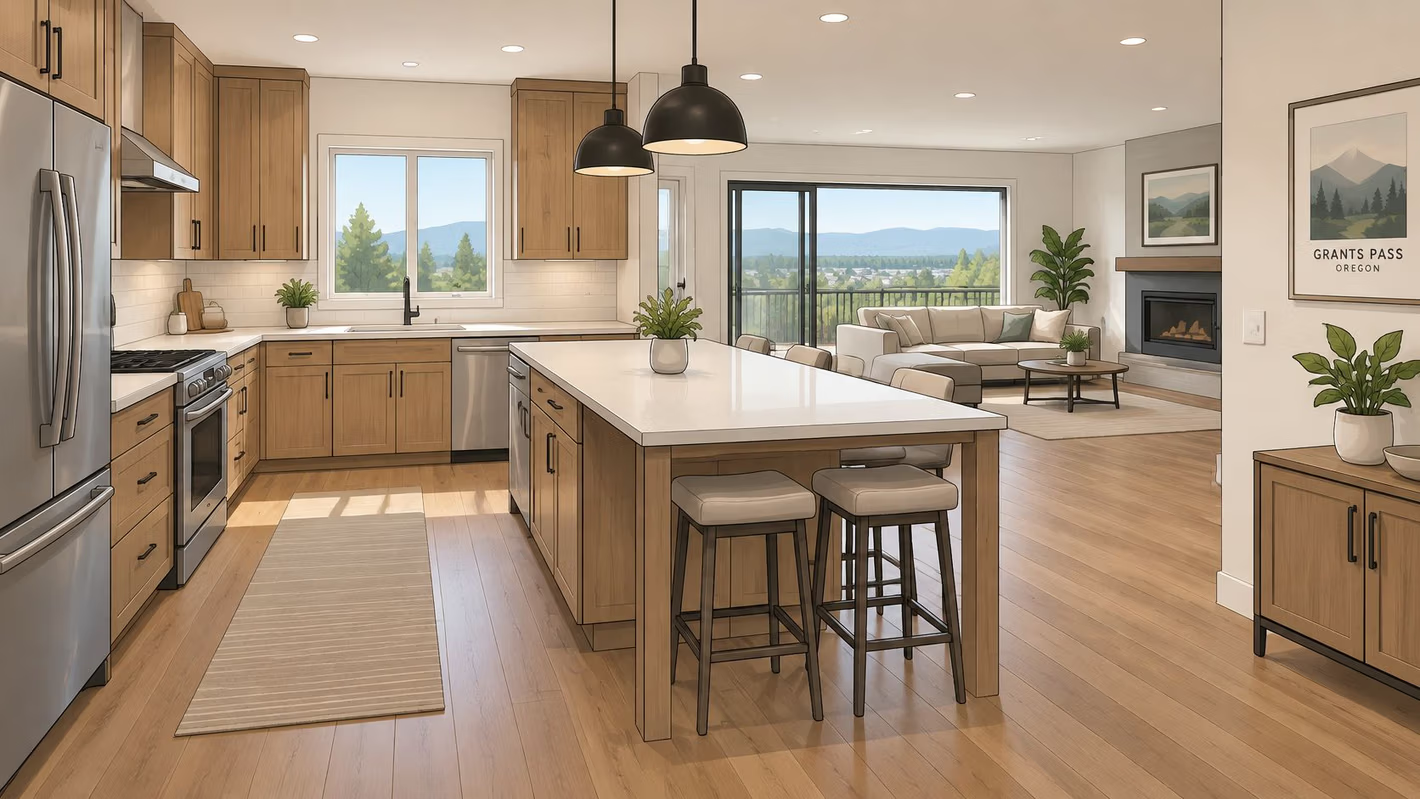
Say an open-plan Medford kitchen has wood cabinets, a pale backsplash, and a dining corner visible from the sofa. A rectangular counter-height set can continue the cabinet line while giving dinner its own place away from meal preparation.
The goal isn't to reproduce the island. It's to choose a related finish, keep the walking route open, and make the seating feel intentional from both rooms.
Give the room a focal point
A reclaimed-wood statement piece from the Gates Unique Finds collection could anchor this example. Its grain and individual character would provide warmth without requiring every cabinet, chair, and nearby shelf to match.
Darker vintage finishes, simple metal chairs, or a farmhouse-style base can work together when the proportions feel balanced. The seat fit remains the nonnegotiable part; a visually appealing mix shouldn't introduce mismatched seating heights.
For a square nook, consider a round top to soften the room's corners. A wall-side bench can reduce the number of separate chairs, but it still needs appropriate seat height, support, and a workable way for each diner to get in and out.
Finish the room around actual movement
Decor should leave room for plates and conversation. A sideboard can hold serving pieces and decorative objects without making the eating surface feel crowded.
- Lighting should illuminate the top without putting a shade in the path of standing guests.
- Rugs should accommodate pulled-back chairs so their legs don't catch at the edge.
- Plants and vases can sit off the tabletop, with heavier-looking pieces lower in the room.
- Adjacent finishes should relate without requiring identical wood tones everywhere.
If a floor update is part of the project, compare floor options with Tiles Mate before settling on the table finish. Look at flooring and furniture samples together in the home's daylight, since warm and cool undertones become more noticeable side by side.
The Gates overview of dining room styles for different homes provides additional direction. Choose the example that suits the actual floor plan, rather than collecting farmhouse, industrial, and contemporary details without a clear anchor.
Materials That Hold Up and How to Care for Them
Choose the surface for the meals it will handle, not just the photograph it will make. Breakfast spills, serving dishes, chair movement, and cleanup routines should all influence the material decision.
Solid wood offers visible grain and may allow future refinishing, depending on construction and finish. Reclaimed wood brings existing character, while teak appears among the distinctive materials in the Unique Finds selection. Neither should be treated as permission to leave spills sitting.
Ask what is beneath the finish
A wood-look surface might be solid wood, veneer, or a printed finish over an engineered core. Each requires different expectations for repair, so ask what the top is made from and whether damage can be repaired locally or would require replacement.
Veneer over a stable core can be a practical choice, but deep sanding can cut through the decorative layer. Laminate and stone-look finishes may simplify everyday cleanup, though their resistance to heat, stains, and abrasion should be checked against the specific product's care instructions.
Compare the less visible details as carefully as the top:
- Base construction should feel steady during normal use.
- Chair upholstery should suit food spills, pets, and the household's cleaning habits.
- Footrests need secure attachments and a finish that can tolerate shoes.
- Extension hardware should operate smoothly and hold the opened top level.
Metal bases can provide a clean-lined appearance, while wood or upholstery can soften the overall look. Material alone doesn't establish stability; the joints, hardware, and assembled fit matter too.
Keep daily care simple
Wipe spills promptly with a soft cloth, then dry the surface. Avoid leaving water at seams or joints, and use trivets beneath hot cookware rather than expecting the finish to resist heat.
Fit chair feet with appropriate floor protectors and replace them when worn. Lift furniture when repositioning it instead of dragging a tall frame sideways across the floor.
The Gates guide to caring for wood furniture offers additional maintenance guidance. Keep the table away from concentrated heat and harsh sunlight where practical, and use only cleaning products suitable for its finish.
Inspect assembly hardware after the furniture has settled into regular use, following the manufacturer's tightening instructions. A wobble needs attention, not a folded napkin under a foot as a permanent fix.
Visit the Grants Pass Showroom and Sit Down
Since 1946, the family-owned Gates business has carried forward George Gates' original promise of “Service and Value.” For dining furniture, that philosophy means helping a household check the fit before choosing a finish or committing to a set.
The 30,000-square-foot showroom in Grants Pass provides a place to compare furniture at full scale. The broader selection includes La-Z-Boy, Flexsteel, Ashley, and Beautyrest, allowing visitors to consider other comfort needs during the same trip.
Bring the details that photographs leave out
Visitors from Medford, Central Point, Ashland, and the wider Rogue Valley can make the trip more productive by bringing:
- A room sketch showing openings, cabinets, and nearby furniture.
- Phone photographs taken from the kitchen and main walking route.
- Household requirements such as supportive seating or mobility access.
- Finish samples when matching an existing kitchen.
The Gates dining room furniture guide can help organize preferences before visiting. A useful comparison includes both the desired style and a lower-height alternative, so the household can judge the difference directly.
Plan beyond the purchase
Gates Easy Pay offers flexible financing options including $0 down, 6-month interest-free options, and no-credit-needed paths. Confirm the applicable terms and payment requirements before selecting an arrangement.
White-glove delivery means more than dropping boxes: the team handles lifting, professional assembly, placement, and mattress haul-away when a mattress replacement is part of the update. Discuss access, setup, and any removal needs before delivery day so the new dining area is ready for everyday use.
Gates Home Furnishings offers dining furniture and hands-on help comparing table height, chair support, and room fit. Visit Gates Home Furnishings in Grants Pass with room measurements and household needs, then sit at the options before deciding which set belongs at home.