Living Room Furniture Placement: Layouts That Work

The sofa fits, but getting to the kitchen means stepping around the coffee table. Someone opens the recliner, and suddenly a guest can't cross the room. Nothing looks especially crowded until people use the space.
Good living room furniture placement starts with the walking route, not the sofa. For a Grants Pass home, that means protecting the path between the entry, seating, kitchen, and patio before choosing where the largest piece belongs. A layout should work with a walker, a fully opened recliner, and a guest passing through, not just look balanced from the doorway.
Clearances That Decide Every Layout
Living room clearances to plan around
| Clearance | Planning value | Where it applies |
|---|---|---|
| Main walkway for two people | 36 in (about 90 cm) minimum | Frequently used route, planning target not code |
| Busy households or mobility devices | 40-48 in | Daily two-way traffic and older adults |
| Primary two-person route | 41.3-47.2 in (1,050-1,200 mm) | Entry door to main destination |
| Single-person passage | 27.6-29.9 in (700-760 mm) | Occasional access only |
| Secondary clearance | 24 in (60 cm) | Behind a sofa or toward storage |
| Between furniture pieces | 18-24 in | Seating groups and accent pieces |
The table separates travel space from furniture spacing. Homes & Gardens' living-room layout guide recommends at least 36 inches for main walkways and 18-24 inches between furniture pieces. That smaller gap isn't a substitute for the route everyone uses to cross the room.
For busier routes, Tip Top Furniture's layout guidance supports the table's wider 40-48-inch planning range, along with the primary two-person and occasional single-person passage dimensions. Treat the minimum as a starting target, not a guarantee that people can pass comfortably in every situation or a statement of building-code compliance.
Match the clearance to the job
A route from the front entry to the kitchen needs more protection than access to a cabinet opened occasionally. The secondary clearance in the table belongs behind a sofa or beside storage, not between the entry and a frequently used chair.
Measure between the nearest projecting edges, not furniture centerlines. Sofa arms, table corners, recliner handles, and an angled chair back can all reduce the opening. A sectional's chaise may leave enough space along its side while creating a bottleneck at its tip.
Each additional piece uses both furnishing space and walking space. A small accent chair can be the item that makes an otherwise sensible sectional layout fail.
Mark the route before buying
Use painter's tape to outline the travel lane, then mark the proposed sofa, chair, and table footprints beside it. Place an existing chair and table near those marks and walk through carrying something ordinary, such as a laundry basket.
The Gates furniture-measuring guide can help organize the measurements before shopping. For reclining seating, record the fully extended footprint rather than relying on closed dimensions alone.
Practical rule: The layout passes its first test when the taped route stays clear and the seating still fits beside it.
If the route requires a sideways shuffle, remove or resize a piece. Don't assume household members will keep correcting their movements around an inconvenient arrangement.
Six Steps to Place Furniture Without Blocking the Room
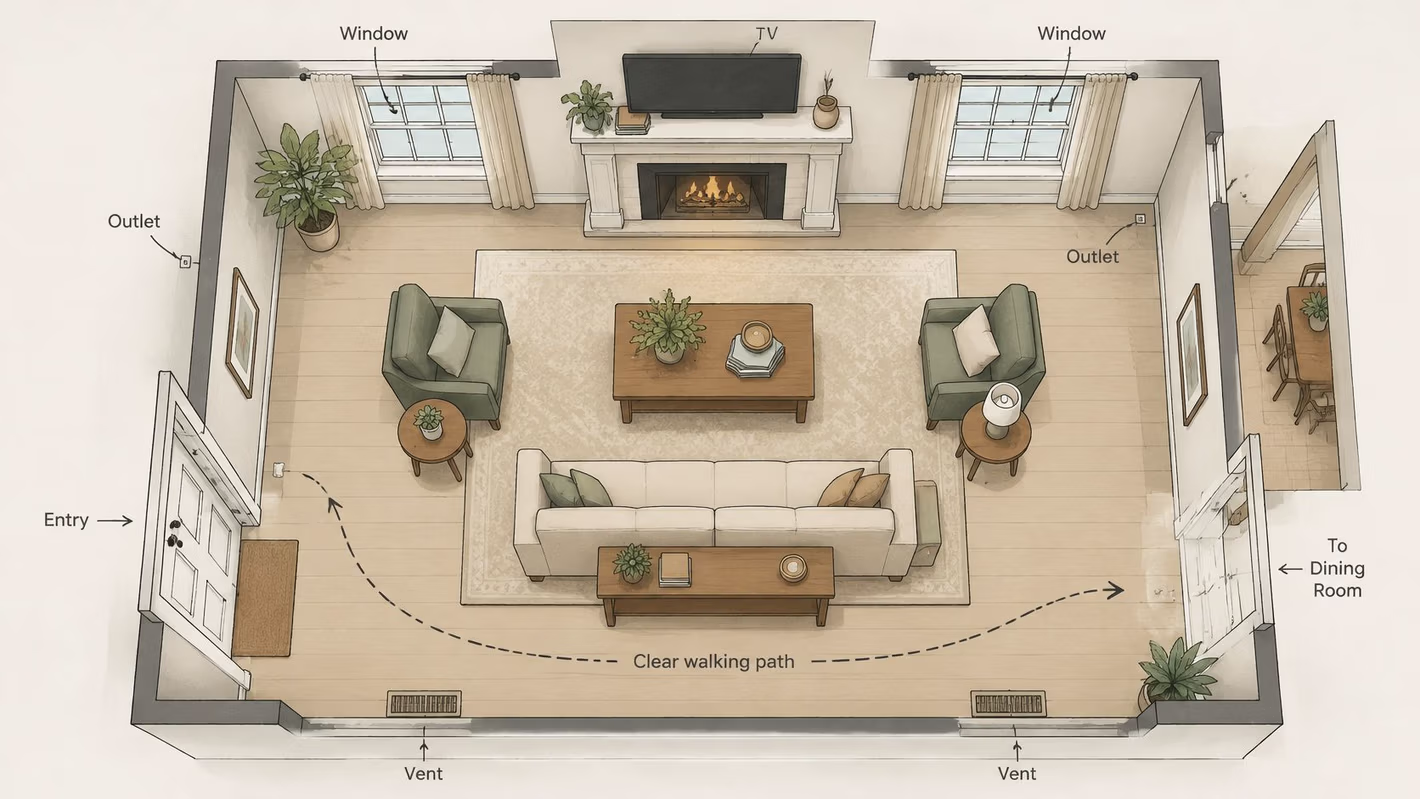
A useful floor plan shows where people move as clearly as where furniture sits.
Build the layout in working order
Measure and sketch the room. Use a tape measure, graph paper, and a pencil to mark doors, door swings, windows, vents, outlets, and the fireplace or television wall. Record fixed obstacles before drawing furniture, because an overlooked floor register can undo an otherwise workable plan.
Reserve the main walking route. Mark the path from the entry to the next room or frequently used destination before placing seating. The room-functionality paper distinguishes circulation from furnishing space and supports approximately 90 cm (36 inches) for a frequently used passage, rather than treating 60 cm (24 inches) as a primary route.
Assign activities to the remaining floor. Identify conversation, television viewing, reading, and entry functions without expecting every corner to perform every job. In a shared living and dining area, the Gates open-concept furniture arrangement guide offers useful ways to organize the separate functions without walls.
Position the largest seat. Place the sofa or sectional toward the main focal point, outside the reserved route. Check the chaise direction carefully, because reversing it can determine whether someone enters the seating group naturally or meets a barrier.
Anchor the group with the rug. Arrange the rug so at least the front legs of the main seating rest on it. A rug stranded beneath only the coffee table makes the furniture look disconnected and encourages chairs to drift toward the perimeter.
Add chairs, then tables and accents. Angle or oppose the chairs according to how people will talk, then walk every path before adding smaller pieces. Set the coffee table only after the seats work together, and leave decorative extras until the end.
Size the coffee table around use
Coffee table sizing and clearance
| Measure | Planning value | Why it matters |
|---|---|---|
| Gap from seat fronts | 14-18 in (35-45 cm) | Reach without cramping legroom |
| Length relative to sofa | About two-thirds of sofa length | Keeps visual balance |
| Walking clearance on traffic sides | 30-36 in | Lets people pass the table |
The seat-front gap is a reach allowance, not a through-route. The Willis Furniture coffee-table guide recommends a table about two-thirds of the sofa's length and approximately 30-36 inches on its traffic sides; where that side is the main household route, preserve the wider main-route target instead.
Lift furniture while testing arrangements rather than dragging it. For homes with pets and wood flooring, Savera Wood Floor Refinishing's guidance on protecting hardwood floors from pet scratches provides useful context for caring for the floor around active living spaces.
Check access before delivery
Re-measure before delivery, clear the destination room, and check entry doors, hallways, and stair turns against the furniture's dimensions. Flag tight access early so Gates Home Furnishings can plan the delivery route.
Gates Home Furnishings isn't responsible for damage that could result from moving furniture through narrow halls, doorways, or stairwells when maneuverability is limited. A piece that fits its final position must also reach that position without a forced maneuver.
Arranging Seating Around the Focal Point
The focal point determines seating direction, but it shouldn't dictate every chair's angle. A television room still needs comfortable conversation, while a fireplace arrangement still needs an unobstructed way through.
Seating direction by focal point
| Focal point | Seating faces | Placement check | Common mistake |
|---|---|---|---|
| TV | Sofa or recliners face the screen head-on | Comfortable viewing distance for the particular screen | Recliner footrests block the route |
| Fireplace | Chairs angled toward the hearth | Hearth and firebox stay clear of seats | Sofa floats into the doorway route |
| Window | Seating set off the window axis, out of glare | Seats clear of glare, the view, and any heater | Furniture blocks the view or a heater |
| No focal point | Seats face the center of the rug | Group within comfortable conversation distance | Every piece pushed to the perimeter |
Choose the primary activity honestly
For regular television watching, the main seats should face the screen without requiring a sustained head turn. An attractive diagonal arrangement isn't successful if someone spends an entire movie twisting toward the television. The Gates guide to optimal TV positioning helps connect screen placement with the seating plan.
A fireplace works differently. Angled chairs can acknowledge the hearth while keeping people oriented toward each other, but upholstery must stay outside the appliance's specified clearance requirements. Don't use the hearth as spare floor area for an ottoman.
With a window, check the actual view from seated height. A tall chair back might preserve daylight while cutting across the view, and afternoon glare may make an otherwise appealing television position uncomfortable.
Keep people connected
The Interior Designers Institute's space-planning guidance recommends conversational seating within approximately 8-10 feet (2.4-3.0 meters) and coffee tables about 14-18 inches (35-45 cm) from seat fronts. Those dimensions explain why pushing everything against the walls often leaves a room looking spacious but feeling disconnected.
A floating sofa can shorten conversation distances, provided it doesn't move into the doorway route. Opposing chairs can also work better than adding another long sofa, especially when the room needs several approach directions.
A focal point should give the seating group direction without making conversation uncomfortable.
When there's no architectural focal point, the rug and inward-facing seating can establish the center. Artwork can reinforce that arrangement afterward; Colorado Art Services' guide to choosing art sizes for over the couch helps relate the wall composition to the sofa rather than the entire wall.
Finish by sitting in every seat with reclining mechanisms fully extended. Check sightlines, table reach, and whether a passing guest crosses between people who are talking.
For competing focal points or an awkward room shape, customers can ask Gates Home Furnishings to speak with a qualified staff interior decorator. The decorator discusses tastes, lifestyle, and budget to help plan a living room, dining room, or bedroom.
Layouts for Small Rooms and Rentals
A renter may not be able to mount storage or relocate the television wiring. The only usable wall might also contain a window or heater, so furniture must preserve access rather than cover the longest stretch of wall.
Compact-furniture guidance from Sitpack discusses lease restrictions, freestanding alternatives, and exposed-leg pieces, and reports that 46% of renters planned to redecorate their main gathering space in 2025. The practical challenge is fitting everyday activities into a room without permanent alterations.
Trade capacity for flexibility
A small living room may handle entertaining, television, dining, and relaxation. Furniture direction, localized lighting, and a rug can distinguish those activities without installing partitions.
- Protect the path first. Keep a continuous route between doors before deciding how many seats fit. Extra capacity isn't useful when guests must move a chair to leave.
- Preserve visible floor. Exposed-leg sofas and open-frame chairs feel less visually heavy than solid-to-floor pieces. They still need the same physical clearance.
- Use movable surfaces. Nesting tables can come forward when needed and tuck away afterward. A fixed console may provide storage but permanently consume a narrow strip of walking space.
- Check the sectional's actual configuration. Measure its closed and fully extended positions when it reclines or converts, then check individual delivery components against doors and hallway turns. Reconfigurable sections offer more options after a move, but only if their connections permit the intended arrangement.
- Choose pieces with another future use. A lightweight chair or occasional table can move into another room later. A bulky piece selected for an awkward recess may be harder to reuse.
Decide whether the coffee table earns its place
Keep the coffee table only if the route remains usable. When it forces people around a corner or interferes with a doorway, a reachable side table is the better compromise.
The Gates guide to arranging furniture in small rooms can help compare compact arrangements. Keep heaters accessible and follow their clearance instructions, even when that eliminates a preferred furniture position.
Another chair doesn't always improve the room. Preserving the path and visible floor can make a modest space more comfortable than filling every available corner.
Planning for Older Adults and Mobility Needs
An open-looking room isn't automatically easy to move through. Scattered stools, small tables, and angled accent chairs can create an unpredictable route even when plenty of floor remains visible.
Inclusive-design research published in the International Journal for Equity in Health supports reducing obstacles, using rounded edges, placing furniture predictably along room edges, and maintaining buffers near doors and stairs. Contrast between seating, flooring, and walls also helps make chairs easier to distinguish for someone with low vision.
Test the room as separate working zones
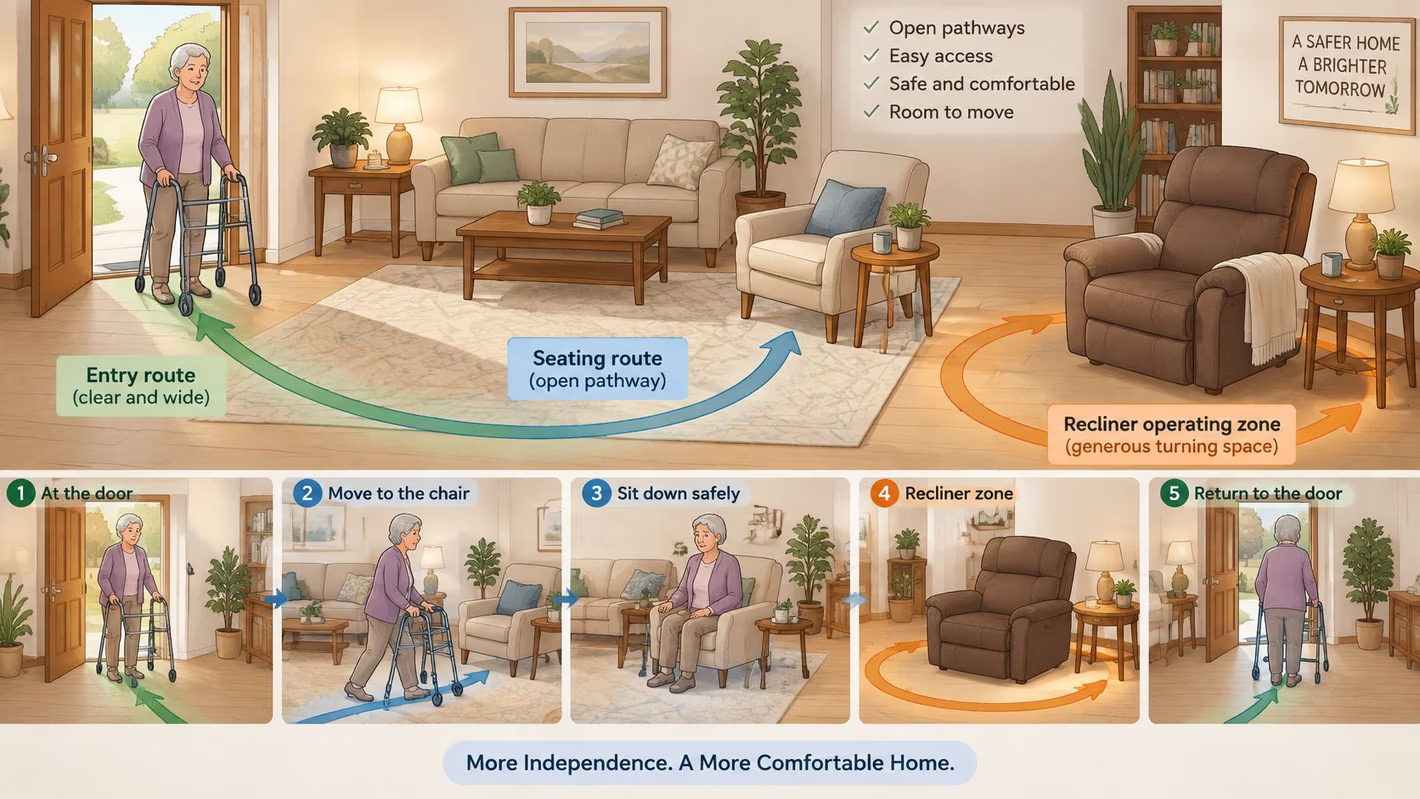
- Entry route. Have the intended user travel from the door to the seating and back with their usual cane or walker. Check door swings, thresholds, and the approach to the chair without asking the person to squeeze past decorative pieces.
- Seating route. Check the final approach, turn, and sit-down movement. If the person must pivot around a coffee table or park the walker across the passage, move the table or change the chair's position.
- Recliner operating zone. Open and close the recliner or lift chair fully, keeping hands, feet, cords, and walking aids away from moving components. The operating footprint must remain separate from the route a guest uses to cross the room.
Adapt the same furniture to the person
For someone walking independently, an armchair can angle inward beside the sofa, with an occasional table beside its outside arm. That arrangement supports conversation without making the table a central obstacle.
For a walker user, turn the armchair toward a straighter approach and move the occasional table to the non-entry side. Keep it reachable without stretching, but outside the walker's approach and turning area; the right position must be tested by the person using the chair.
Predictable placement matters more than an empty-looking center.
Edge placement is most useful for accent furniture and storage. The main conversation group should remain connected rather than being scattered around the room's perimeter.
For a larger move, RBA Home Plans offers a way to compare retirement home floor plan features. The Gates guide to mobility chairs for seniors also helps frame seating decisions for aging parents and multigenerational Southern Oregon households.
Confirm room access before delivery. If setup in the designated room isn't feasible, Gates Home Furnishings delivers to an accessible area instead.
Test Your Layout and Visit Our Showroom
Before delivery, complete the taped-route walk, seated sightline check, fully opened recliner check, and walker test, then measure the delivery path through doors, halls, and stair turns.
A successful plan should answer everyday questions: Can a guest pass while someone reclines? Can the person using the reading chair reach the lamp? Does the furniture support the household's routine without constant rearranging?
Bring the room's constraints into the decision
Take a sketch, measurements, and photographs showing doorways and fixed features. Include the pieces staying in the room, because a new sofa must work with the existing tables and chairs, not just with the empty floor.
Gates Home Furnishings' interior decorators discuss each customer's tastes, lifestyle, and budget to help put together a living room, dining room, or bedroom. That conversation can separate a furniture-size problem from a placement problem before a purchase.
Useful details to bring include:
- Daily destinations. Identify the route to the kitchen, hallway, patio, and frequently used storage.
- Comfort priorities. Note who needs supportive seating, reclining space, or an easier approach.
- Nonnegotiable pieces. Record the dimensions of furniture and statement pieces that must stay.
Test comfort before committing
The 30,000-square-foot Grants Pass showroom provides space to sit in furniture and test comfort before buying. Brands carried include La-Z-Boy, Flexsteel, Ashley, and Beautyrest, while Unique Finds include reclaimed wood, teak, and one-of-a-kind statement pieces that offer an alternative to standard big-box selections.
Gates Easy Pay offers flexible financing, including $0 down, 6-month interest-free options, and no-credit-needed options. White-glove delivery means more than dropping boxes: professional unpacking, assembly, placement, and mattress haul-away support the transition into the finished room.
Founded in 1946, the family-owned business continues George Gates' original promise of “Service and Value.” That promise remains the basis for serving Grants Pass, Medford, Central Point, Ashland, and households throughout the Rogue Valley and Southern Oregon.
Gates Home Furnishings offers layout guidance, comfort testing, and professional delivery to help turn room measurements into furniture placement that works every day. Visit our Grants Pass Showroom at Gates Home Furnishings with a room sketch and doorway measurements, or browse the collection online before planning a visit.