8 Living Room Furniture Arrangement Ideas

A sofa sits too close to the coffee table, the recliner blocks the path to the kitchen, and the television competes with a fireplace for attention. Many living rooms end up that way, especially after furniture gets placed according to wall space instead of daily life. The strongest living room furniture arrangement ideas begin with room size, household routines, sight lines, and scale. They don't begin with buying more pieces.
Furniture traditions have shifted from formal, wall-bound seating toward flexible groupings designed around conversation, entertainment, and changing household needs. Modern rooms often need to support movie nights, reading, visiting, and relaxed everyday use without feeling crowded.
Gates Home Furnishings helps Southern Oregon households work through those decisions in person. The 30,000-square-foot showroom in Grants Pass offers sectionals, sofas, recliners, accent tables, reclaimed wood, teak, one-of-a-kind statement pieces, and outlet finds for comparison. Established in 1946, the business still follows founder George Gates' original promise of “Service and Value.” Shoppers from Grants Pass, Medford, Central Point, Ashland, and throughout the Rogue Valley can test comfort before choosing a layout.
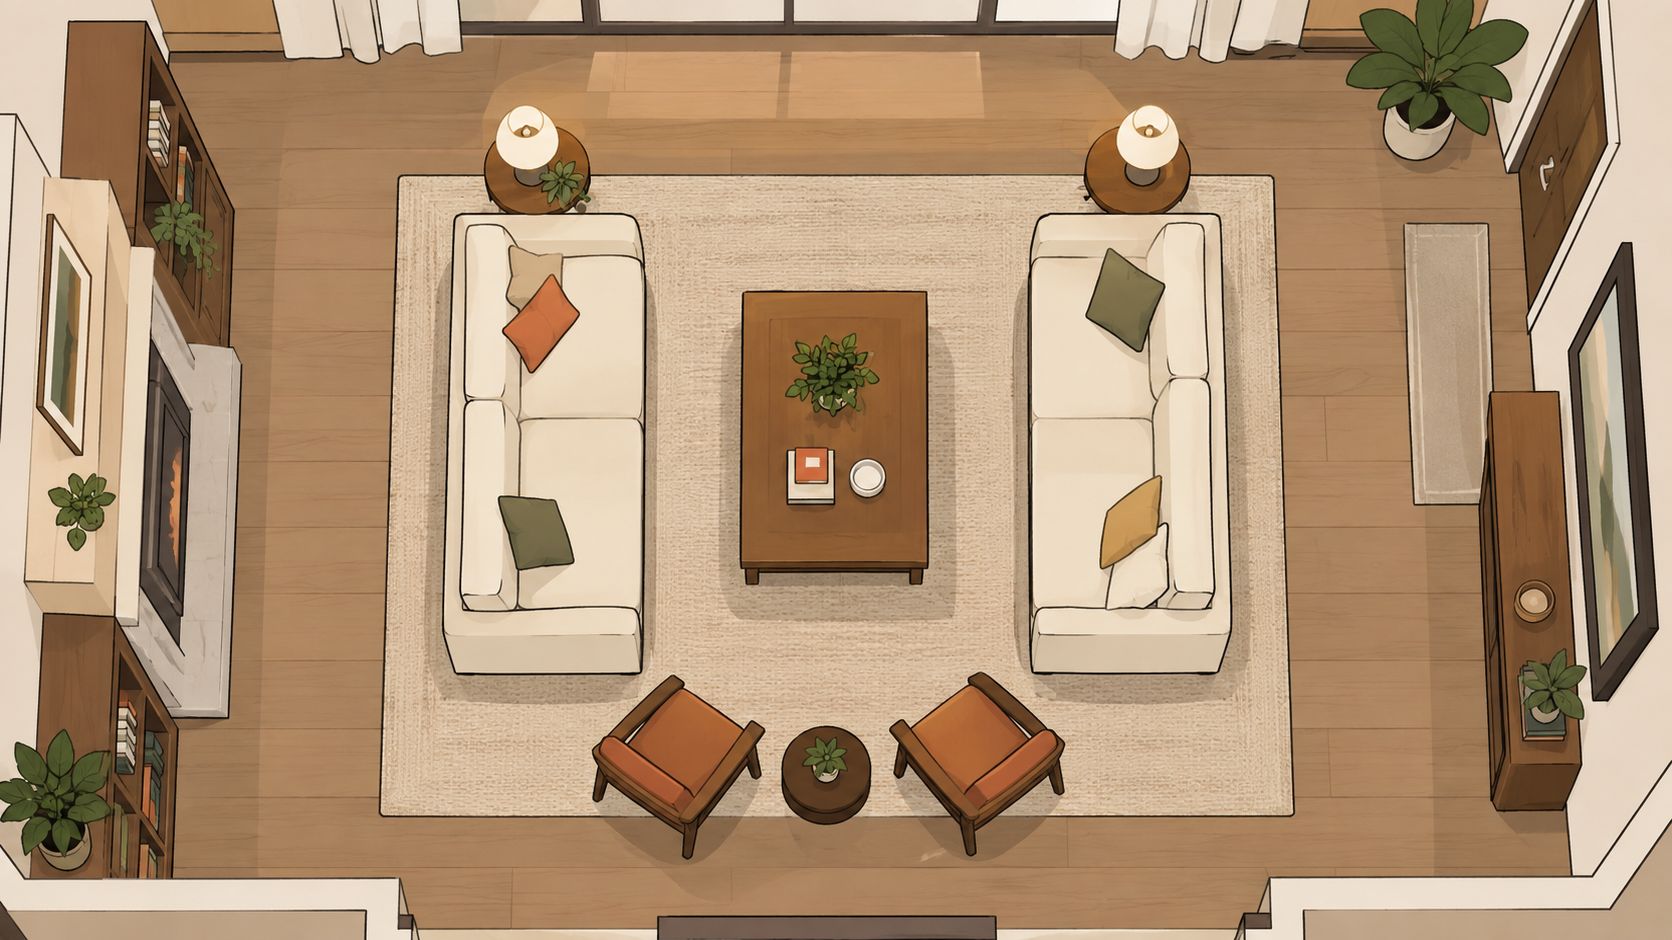
1. The Conversation-Focused Layout
A conversation-first room places people across from one another instead of directing every seat toward a screen. Two sofas facing each other across a low coffee table can make a Grants Pass living room feel welcoming, while a pair of La-Z-Boy recliners angled inward creates a comfortable setting for longer visits.
The sofa should serve as the anchor, but it shouldn't dominate the people gathered around it. A Southern Oregon home might pair a sectional with complementary accent chairs, creating several talking points without forcing everyone onto one continuous seat. This arrangement works particularly well when the fireplace, windows, or architecture deserves attention alongside the television.
Practical rule: Seating should support the way people actually gather. A room used for conversation shouldn't be planned as though every person is watching the same screen.
A low coffee table or ottoman gives the center of the arrangement a purpose. A peer-reviewed interior design guideline recommends about 18 inches between a sofa and coffee table, while coffee-table height should ideally stay within 4 inches of seat height for practical reach and comfortable legroom. Those measurements come from the interior design spacing guideline.
A reclaimed wood table can add warmth without making the arrangement feel overly coordinated. A statement teak piece from Gates Home Furnishings' Unique Finds collection can serve as both a useful surface and a natural conversation centerpiece. Quality seating matters here because people notice support quickly when they sit and talk for an extended evening. The Grants Pass showroom gives shoppers room to compare cushion feel, seat depth, recliner movement, and upholstery before committing.
For households balancing comfort and budget, Gates Easy Pay offers flexible financing, including $0 down, 6-month interest-free options, and no-credit-needed choices where available. More detailed planning help is available through placing furniture in a living room.
2. The Media-Centric Arrangement
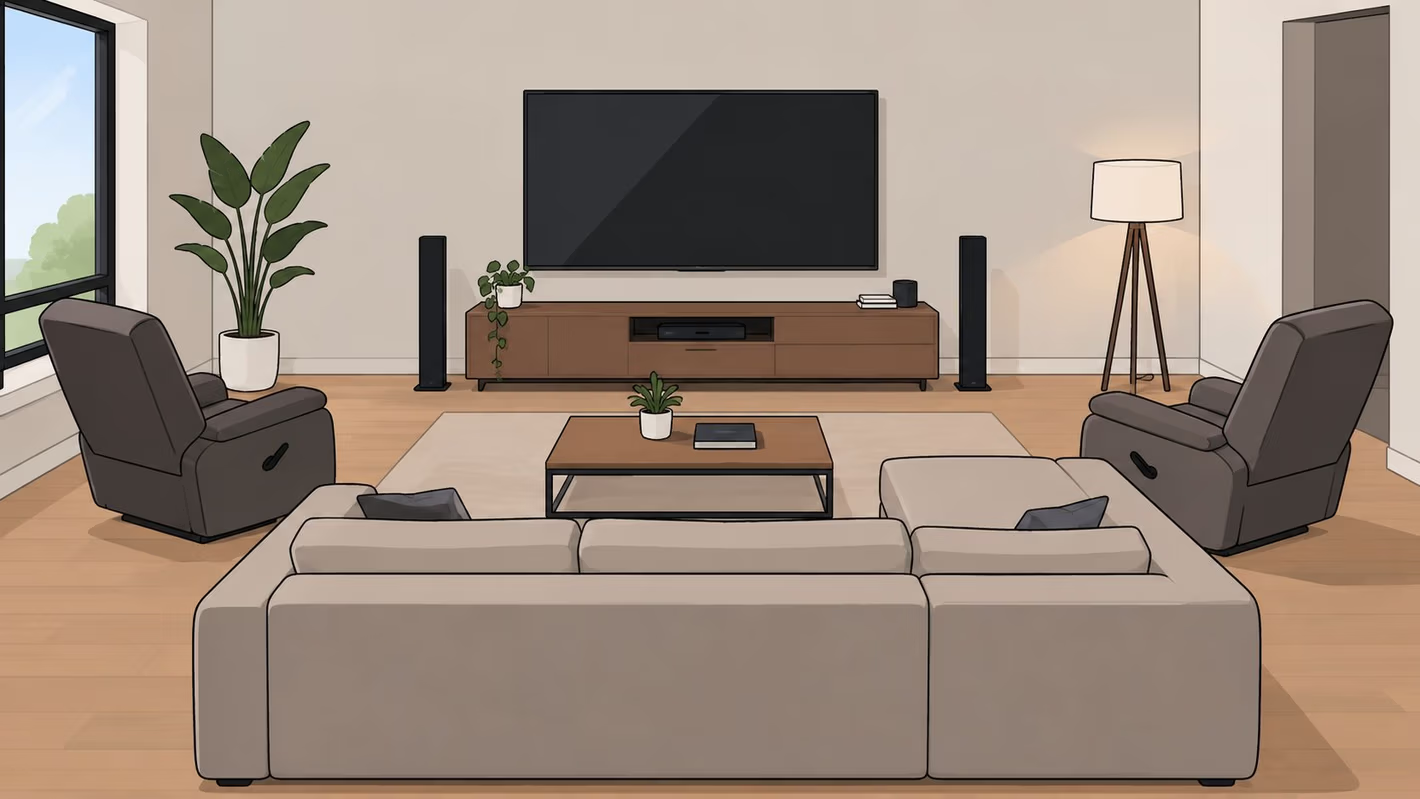
A media-centered arrangement makes the television or entertainment center the primary focal point. The key is to create comfortable viewing without turning the room into a row of seats aimed at a wall. A large sectional facing a mounted television, framed by Flexsteel recliners, can give a Medford household both shared seating and individual support.
The screen should sit at a comfortable seated viewing height. A media console made from reclaimed wood can soften the visual impact of electronics while providing storage and a stronger design presence than a purely functional stand. Gates' reclaimed wood and teak selections offer ways to build an entertainment wall with character rather than treating the television as the only feature worth noticing.
A Central Point residence might use a sectional with built-in recliners for movie nights, while a Grants Pass room could combine a standard sofa with separate reclining chairs. The trade-off is straightforward. Built-in reclining functions add comfort and convenience, but they require careful clearance and can make the seating piece visually heavier. Separate recliners provide more flexibility, especially when the room needs to shift toward conversation.
Keep the screen easy to see, but don't sacrifice the pathway behind or beside the seating just to improve one viewing angle.
The showroom is useful for testing this distinction. A shopper can sit in a recliner, check head and back support, compare Flexsteel, Ashley, and La-Z-Boy seating, and judge whether the sofa remains comfortable when the room is used without the television. Gates Easy Pay includes $0 down and 6-month interest-free options, along with no-credit-needed financing choices, helping households consider durable seating and media furniture together.
For planning details, use the guidance on calculating the best placement for a sofa and television. White-Glove Delivery can also help with professional setup, assembly, and placement. The service doesn't drop boxes at the door. The delivery team handles the heavy lifting and setup so the finished arrangement is ready for everyday use.
3. The Sectional-Centered Layout
Sectionals work best when a household needs generous seating and a clear visual boundary. In a Grants Pass family room, a gray Ashley sectional can anchor the space, with a reclaimed wood coffee table adding contrast without competing with the upholstery. The L shape naturally establishes where the living area begins, which is especially helpful in an open plan.
An open-concept Medford home might place the longer side of an L-sectional along one edge of the room while the shorter side defines the entertainment zone. That arrangement can preserve a visual connection to the kitchen, but the sectional shouldn't interrupt the main route between cooking, dining, and seating areas. In an Ashland home, a modular sectional with teak accents can offer a more adaptable look as family routines change.
Choose the shape before the fabric
Sectional shopping requires more than choosing a color. The household should confirm whether the chaise belongs on the left or right, whether a recliner is needed, and whether the piece will fit through doors, hallways, and turns. The showroom's 30,000 square feet make it easier to compare configurations in person instead of relying on a small screen image.
Comfort deserves particular attention because a sectional is often the room's primary seat. Test the back height, cushion firmness, chaise depth, and recliner mechanism. A sectional with built-in recliners can be useful for television viewing, but it may reduce flexibility if the room later needs a more open conversation arrangement.
A large rug should hold at least the front legs of the main seating pieces, helping ground the arrangement and define the zone. Accent tables from the Unique Finds collection can add personality, but smaller surfaces usually work better than another oversized piece beside a substantial sectional.
The sectional sofa layout ideas resource offers additional planning direction. Once the right piece is selected, White-Glove Delivery provides professional assembly and positioning. For households maintaining upholstered seating, practical guidance on stain removal for couch upholstery can help protect the investment.
4. The Symmetrical Formal Arrangement
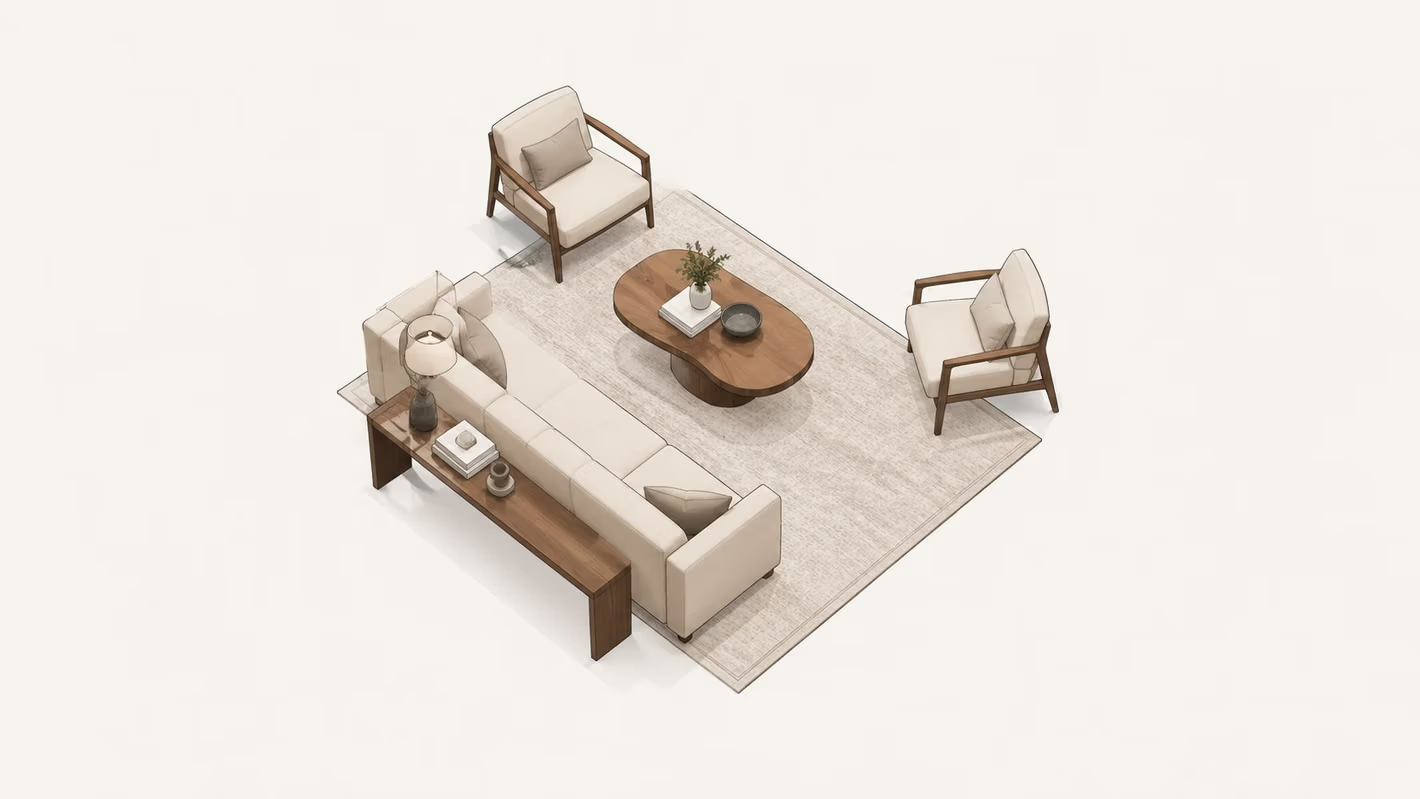
Symmetry creates order quickly. Matching chairs or recliners on opposite sides of a focal point can make a formal Grants Pass living room feel composed, particularly when a fireplace, built-in feature, or architectural wall already gives the room a natural center.
A classic arrangement might place matching wingback chairs and sofas around a fireplace, with a reclaimed wood mantel piece adding texture. In a Medford formal living space, La-Z-Boy recliners in complementary colors can sit opposite one another with a central console table. An Ashland room might use mirrored side tables and lamps on either side of a feature wall to reinforce the balance.
The strongest symmetrical rooms aren't necessarily filled with identical products. Formal seating can be paired with a one-of-a-kind teak table or reclaimed wood accent from Gates Home Furnishings' Unique Finds collection. That contrast prevents the layout from feeling like a catalog display and gives the eye something distinctive to notice.
Start with the focal point
Choose the central feature before placing the seating. If the fireplace is too far to one side, or the television creates an uncomfortable viewing angle, strict symmetry may look tidy while functioning poorly. A slightly adjusted arrangement can preserve visual balance without forcing every piece into a perfect mirror image.
Quality and proportion become especially visible in formal layouts. A chair that's too small beside a substantial sofa, or a narrow table between broad seating pieces, can make the room feel unsettled. Testing coordinating pieces at the 30,000-square-foot Grants Pass showroom lets shoppers compare scale and comfort in the same setting.
Gates Easy Pay can support an investment in lasting seating without requiring every piece to be purchased at once. Available options include $0 down, 6-month interest-free financing, and no-credit-needed choices. The right formal room should feel polished, but it also needs to invite people to sit down. Beautyrest mattresses and bedroom furnishings are available at Gates as well, although the same principle applies throughout the home: visual order matters most when it supports real comfort.
5. The Floating Furniture Arrangement
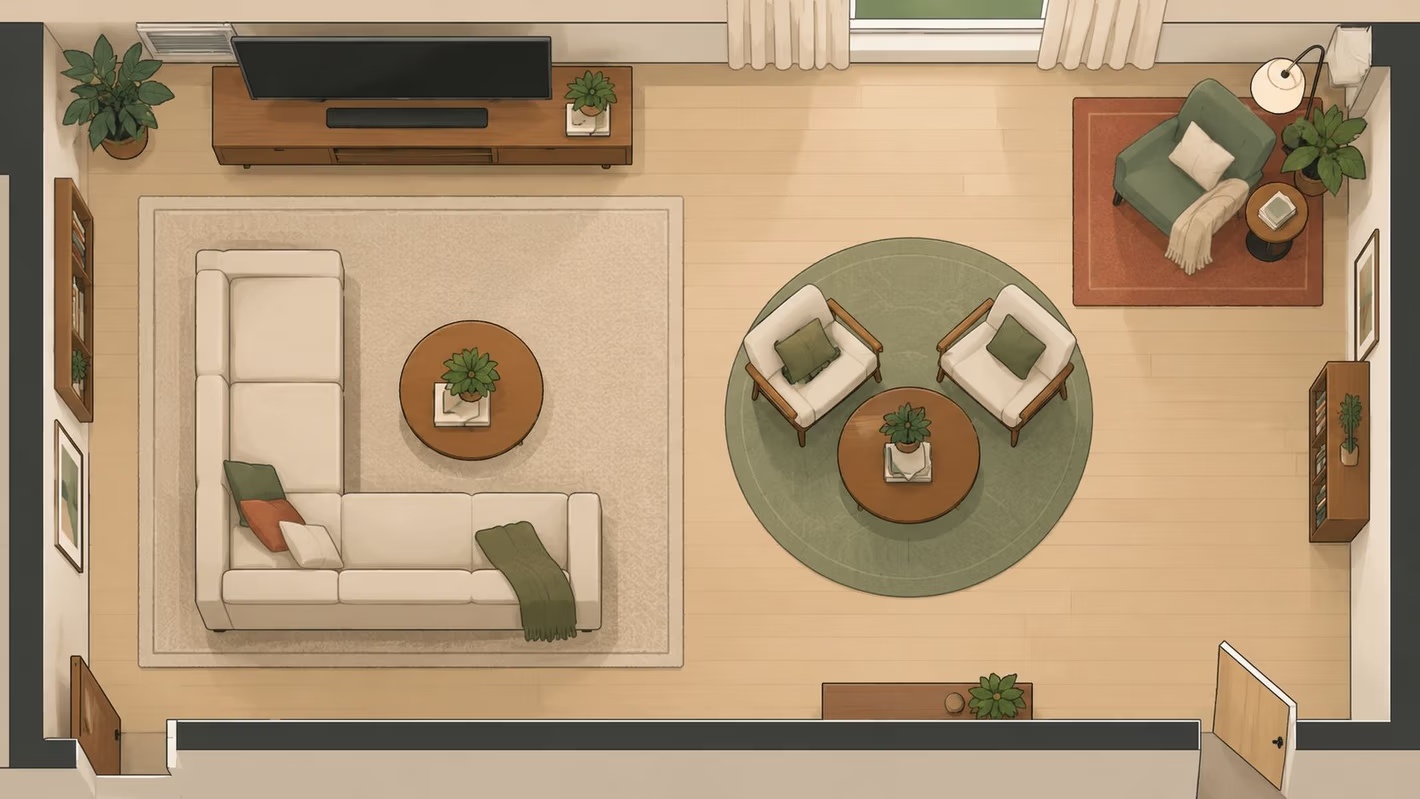
Pulling furniture away from the walls can transform an open room. A floating sectional in a Grants Pass loft can create a defined living zone, while reclaimed wood accent tables reinforce the boundary without adding partitions. In a Medford great room, a sofa and two chairs can float around a rug, with a teak console behind the sofa marking the transition to dining or kitchen space.
This arrangement needs enough room for circulation on more than one side. Primary walkways should generally measure 30 to 36 inches, according to living room furniture placement guidance. A tighter 18 to 24 inches can serve as a fallback in a very small room, but it should be treated as a compromise rather than a target.
Floating furniture should create a zone, not an obstacle course.
An area rug does much of the visual work. Furniture placed in the center without a rug can look disconnected, while a rug with at least the front legs of the main seating pieces on it helps establish one cohesive conversation area. The sofa can face an entertainment wall, a fireplace, or another seating group, depending on the room's dominant use.
A Central Point home with a large great room might float an entertainment arrangement so the seating faces the screen while leaving a clear route around the back. A reclaimed wood console can add storage and finish the rear view of the sofa, especially where the back of the piece is visible from the kitchen.
The living room furniture layout guidance can help households think through flow before moving heavy pieces. Gates White-Glove Delivery is also valuable for large sectionals and statement furniture. Professional assembly and positioning reduce the risk of ending up with a beautiful piece placed where it blocks the room's most important path.
6. The Layered Multi-Zone Layout
A single living room can support media, conversation, reading, and occasional household tasks without becoming visually chaotic. The solution is to give each activity a recognizable zone. In a Grants Pass great room, a sectional and television might form the media area, La-Z-Boy recliners could create a conversation corner, and a comfortable accent chair near a window could become a reading nook.
Medford open-concept homes often benefit from a floating sectional that defines entertainment space while a second chair and lamp sit near natural light. A reclaimed wood console table can separate the two areas without closing them off. In an Ashland home, rugs can establish distinct zones while complementary upholstery colors keep the overall room connected.
Use layers instead of walls
Each zone should have a reason for its placement. A reading chair needs useful light and a nearby surface, while a conversation group should face inward rather than toward a remote screen. Storage ottomans can provide seating, a footrest, and concealed storage, making them particularly useful when the room must perform several jobs.
A console table can work behind a sofa or between zones, but it shouldn't narrow a primary walkway. Rugs, lighting, and furniture orientation create separation more gracefully than filling the room with extra cabinets or oversized chairs. Gates' living room storage solutions can help identify pieces that support organization without overwhelming the seating plan.
The visual connection between zones matters as much as the separation. Similar wood tones, related upholstery colors, or repeated accent materials can make different furniture groups feel intentional. Gates Home Furnishings' Unique Finds, including reclaimed wood and teak pieces, can act as connecting accents across the room.
The 30,000-square-foot showroom in Grants Pass gives households space to compare how chairs, tables, rugs, and storage pieces work together. Gates Easy Pay offers $0 down, 6-month interest-free options, and no-credit-needed choices, which can make it easier to build a multi-zone room in practical stages instead of settling for mismatched temporary pieces.
7. The Angled or Diagonal Arrangement
A diagonal arrangement adds movement to a rectangular room and can improve sight lines toward a corner fireplace or window. In a Medford living room, the sofa might angle toward the fireplace while accent chairs follow that direction. The result feels less rigid than furniture placed parallel to every wall.
The primary seating piece should be angled first. Once the sofa or sectional establishes its direction, the coffee table and chairs can follow the same visual rhythm. A Grants Pass room might use a sectional positioned diagonally across a corner, paired with a reclaimed wood accent table that fills the open area without creating a hard barrier.
Protect the pathways
Angled furniture can solve one problem and create another. A chair may face the fireplace beautifully but intrude into the route between the entry and kitchen. Every piece should be checked from multiple approaches, not only from the main sitting position.
Area rugs help make diagonal layouts look deliberate. They visually contain the arrangement while allowing the furniture to turn away from the walls. A distinctive teak table or reclaimed wood accent from the Unique Finds collection can become especially effective in this layout because the room's open angles give statement pieces room to be noticed.
An Ashland home with several focal points might combine angled floating furniture with separate seating zones. That can improve traffic flow when the room has doors or openings on several walls, but the arrangement shouldn't be forced if the clearances become narrow. A visually dynamic layout isn't successful if people have to turn sideways to pass.
Testing matters before a purchase. At the Grants Pass showroom, shoppers can sit in different chairs, compare sectional depth, and think through how angled furniture would feel from the entry, sofa, and neighboring rooms. The showroom's local design assistance can help translate a promising arrangement into a practical plan for a Southern Oregon home.
8. The Reconfigurable Modular Approach
Modular seating suits renters, young families, and households whose needs change often. A Grants Pass apartment might begin with individual pieces in an L shape, then shift toward a U shape when more seating is needed. That flexibility can be more useful than choosing one large sectional that only works in a single orientation.
A Medford family could combine modular chairs and ottomans as children grow and entertaining habits change. In a Central Point rental home, separate pieces can make moving easier and allow the living room to adapt without permanent alterations. The trade-off is that modular furniture needs a visual connection, or the room can look assembled rather than designed.
Build a unified group
A consistent color palette helps separate modules read as one arrangement. Matching or complementary upholstery, coordinated accent tables, and a shared area rug can tie the pieces together while preserving the ability to move them.
Quality is important because modular seating gets repositioned more frequently than a fixed sofa. Check frame feel, cushion support, connector strength, and the ease of moving each component. Doorways and hallways also deserve careful measurement. Individual modules may pass through tighter spaces than a large sectional, but each piece still needs a clear route into the room.
Gates Easy Pay can help a household start with a few pieces and add modules over time. Options include $0 down and no-credit-needed financing choices, subject to program terms. A shopper can test modular seating in the Grants Pass showroom, compare La-Z-Boy, Flexsteel, and Ashley options, and decide whether a recliner module or ottoman adds meaningful value.
A modular layout should remain comfortable in every configuration, not only the one shown on the showroom floor. Area rugs and accent tables can anchor the current setup, while the pieces retain enough flexibility for the next arrangement.
8 Living Room Layouts Compared
| Layout | Implementation complexity | Resource requirements | Expected outcomes | Ideal use cases | Key advantages |
|---|---|---|---|---|---|
| The Conversation-Focused Layout | Moderate, requires careful furniture placement | Moderate, multiple seating pieces, coffee/ottoman, mid budget | Intimate, social zones that prioritize face-to-face interaction | Small–medium living rooms, social households, entertaining | Maximizes interaction; adaptable; warm, welcoming feel |
| The Media-Centric Arrangement | Low, straightforward orientation around a focal screen | Moderate, TV/console, seating positioned for sightlines, media storage | Optimized viewing comfort and a defined entertainment zone | Home theaters, families prioritizing TV, open-plan living | Best sightlines and functionality for media; easy to plan |
| The Sectional-Centered Layout | Moderate–High, sizing and placement are critical | High, large sectional, delivery/assembly, possible room modification | High seating capacity, cohesive look, sense of enclosure | Large families, open-concept homes, frequent entertainers | Ample seating; defines space; contemporary, value-oriented |
| The Symmetrical Formal Arrangement | Moderate, needs matched pieces and precise balance | Moderate–High, coordinated furniture, decor, possible custom pieces | Polished, balanced, formal aesthetic that emphasizes architecture | Formal living rooms, entryways, homes with feature elements | Timeless, designer-curated symmetry; showcases architecture |
| The Floating Furniture Arrangement | High, careful planning for flow and anchoring required | High, ample square footage, rugs, statement pieces | Distinct zones, intimacy in large rooms, strong visual impact | Lofts, large open-plan rooms, spaces highlighting statement items | Creates zones; showcases focal pieces; flexible for large spaces |
| The Layered Multi-Zone Layout | High, complex planning to balance multiple areas | High, several furniture groupings, rugs, lighting, higher investment | Multi-functional room supporting varied activities simultaneously | Great rooms, open-concept homes, families with diverse needs | Maximizes functionality; personalized zones; sophisticated design |
| The Angled or Diagonal Arrangement | Moderate–High, needs precise angling to avoid imbalance | Moderate, versatile seating, rugs to anchor angles | Dynamic movement, improved sightlines, breaks rectangular monotony | Irregular rooms, spaces with alcoves/corners, design-forward homes | Adds visual interest; improves sightlines in awkward spaces |
| The Reconfigurable Modular Approach | Low–Moderate, simple to rearrange but requires cohesion | Moderate, individual modules, expandable over time | Flexible seating that adapts to changing needs and spaces | Renters, young families, frequent movers, small or evolving spaces | Highly adaptable and scalable; easier to move and expand |
Turn Your Floor Plan Into a Comfortable Room
The right arrangement starts with the room's focal point. That might be a television, fireplace, window, conversation group, or a combination of features. Once the focal point is clear, measure the room, mark doors and windows, and identify the paths people use most often.
Primary walkways should remain around 30 to 36 inches wide, based on living room circulation guidance. Seating also needs enough space to feel connected without making conversation awkward. These are planning benchmarks, not rigid laws, because a narrow historic home in Ashland and an open great room in Central Point will require different compromises.
Choose one primary seating anchor before adding accent pieces. That could be an Ashley sectional for a family room, a Flexsteel sofa for everyday lounging, La-Z-Boy recliners for supportive individual seating, or a pair of sofas for face-to-face conversation. The anchor should fit the room's scale and the household's habits, not merely the available wall.
Coffee-table proportion affects comfort more than many shoppers expect. The peer-reviewed guideline referenced earlier recommends about 18 inches between sofa and coffee table and a table height within 4 inches of seat height. A rug large enough to hold at least the front legs of the main seating pieces helps unify the arrangement, while side tables keep drinks, lamps, and books within easy reach.
Lighting should be layered. A reading chair needs focused task lighting, while ambient light should serve the wider seating area without creating glare on the television. A console, storage ottoman, or teak accent table can add function without filling every open space.
At Gates Home Furnishings' 30,000-square-foot Grants Pass showroom, shoppers can compare La-Z-Boy, Flexsteel, Ashley, and Beautyrest offerings alongside reclaimed wood, teak, Unique Finds, and outlet values. The showroom makes it possible to test seat depth, cushion support, recline, table height, and sectional scale before delivery.
Gates Easy Pay includes $0 down, 6-month interest-free options, and no-credit-needed choices, helping budget-conscious buyers approach a room in stages. White-Glove Delivery includes professional in-home delivery, assembly, and setup rather than leaving boxes at the door. Mattress purchases can also include mattress haul-away where relevant, while Gates Care Shield provides protection against accidental spills and tears.
A distinctive piece can complete a room without dictating every decision. For readers considering how an Asian-inspired accent might sit within a contemporary space, these Buddhist statue modern interior tips offer another way to think about blending statement objects with current furnishings.
Southern Oregon homes deserve arrangements that feel comfortable on ordinary days, not only when the room is photographed. Gates Home Furnishings has served Grants Pass, Medford, and the Rogue Valley since 1946, carrying George Gates' promise of Service and Value into every consultation.
Gates Home Furnishings offers comfortable seating, sectionals, recliners, reclaimed wood and teak Unique Finds, outlet values, and practical layout guidance at the Grants Pass showroom. Visit Gates Home Furnishings to test furniture in person, explore Gates Easy Pay options, and arrange White-Glove Delivery for professional assembly and setup.